
Member Features
Find Real Estate Bargain!
Full foreclosure details
Home value, equity and ownership info
Find homes priced below market
Get full access with a FREE Account
Already a member?
$899,000
Listing Price3beds
2baths
1,739sqft
11,761sqft lot
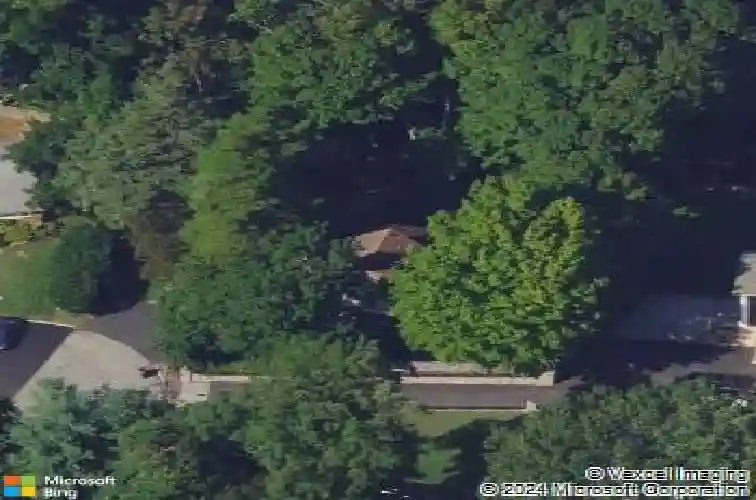
45 Chestnut St, Ardsley, NY 10502
Member Features
Find Real Estate Bargain!
Full foreclosure details
Home value, equity and ownership info
Find homes priced below market
Get full access with a FREE Account
Already a member?
For Sale
Home type
Price / sqft
Year built
Home Details
With sweeping, verdant grounds, an amazing array of specimen plantings, and unique architecture connecting the outdoors to the interior, 45 Chestnut Street is an idyllic, bucolic sanctuary nestled in a tranquil cul-de-sac in Ardsley school district. Japanese maples, rhododendrons, hostas, select ferns, and arborvitae are interspersed throughout the yard, creating a spectacular tableau. Charming wending footpaths lead to multiple nooks; barbecue at the roomy patio or roast marshmallows at the generous fire-pit area! The oversized, partially covered deck -- with room aplenty for outdoor furniture and dining table -- provides yet another venue for gathering and dining al fresco. And vast lawn space remains for kicking a soccer ball, a frisbee throw, or simply lounging in a hammock! Inside, this 1,739 SF meticulously maintained Storybook Tudor possesses the consummate blend of classic details and modern updates and an airy, open-concept layout. Through a vintage arched door, the stone wood-burning fireplace anchors the spacious living room. An expanse of glass walls and French doors connect the deck to the living room, bringing nature indoors. Currently, the fireplace area offers a quiet space for relaxation while the rear portion of the living room (featuring new drum chandelier and ceiling with exposed wood beams) offers ample space for gatherings, but prospects for alternative furniture arrangements with the outdoors as the main focal point are exciting! Flanking the living ro
Interior Details
1739
3
2
Has Heating:
No
Heating Type:
N/A
Has Cooling:
No
Cooling Type:
N/A
Has Fuel:
No
Fuel Type:
N/A
Has Basement:
No
Basement Type:
Full
Has Flooring:
No
Flooring Type:
N/A
Has Fireplace:
Yes
Fireplace Type:
N/A
Property Details
11761
Yes
Yes
Type:
Garage, Attached
Location:
N/A
Status:
N/A
Number of Spaces:
0
No
No
No
No
Yes
No
No
Construction Details
N/A
N/A
N/A
N/A
N/A
Tax History
Year
Amount
Land
Improvement
Percent Change
Assessment
2019
$18,791
$291,400
$357,200
--%
$648,600
2018
$18,597
$291,400
$345,300
--%
$636,700
2017
$18,438
$291,400
$327,400
--%
$618,800
2017
$19,867
$321,000
$334,500
--%
$655,500
2016
$13,957
$950
$11,600
--%
$12,550
2013
$12,887
$950
$11,600
--%
$12,550

Average Home Price in 10502
Nearby Properties
Zip Code
Price
Bed
Bath
Sqft
Lot
Sold Date
$1,017,433
$1,017,433
3 Beds
2 Baths
1,632 Sqft
7,405 Lot (sqft)
Sold 06/04/2026
$838,903
$838,903
-- Beds
2 Baths
1,620 Sqft
7,841 Lot (sqft)
Sold 10/27/2026
$899,000
$899,000
3 Beds
2 Baths
1,739 Sqft
11,761 Lot (sqft)
Sold 10/26/2026
$849,999
3 Beds
3 Baths
1,584 Sqft
10,019 Lot (sqft)
Sold 10/26/2026
$1,002,310
$1,002,310
-- Beds
1 Baths
1,820 Sqft
10,454 Lot (sqft)
Sold 10/27/2026
$599,000
$599,000
2 Beds
2 Baths
1,819 Sqft
17,424 Lot (sqft)
Sold 10/05/2026
$925,000
3 Beds
2 Baths
1,618 Sqft
38,333 Lot (sqft)
Sold 10/13/2026
$799,000
$799,000
3 Beds
2 Baths
1,526 Sqft
7,841 Lot (sqft)
Sold 10/26/2026
$827,240
-- Beds
3 Baths
1,971 Sqft
20,038 Lot (sqft)
Sold 10/26/2026






