
Member Features
Find Real Estate Bargain!
Full foreclosure details
Home value, equity and ownership info
Find homes priced below market
Get full access with a FREE Account
Already a member?
$665,000
Listing Price5beds
2baths
2,392sqft
27,860sqft lot
263 Chestnut St, Abington, MA 02351
Member Features
Find Real Estate Bargain!
Full foreclosure details
Home value, equity and ownership info
Find homes priced below market
Get full access with a FREE Account
Already a member?
For Sale
Off Market
Home type
Price / sqft
Year built
Home Details
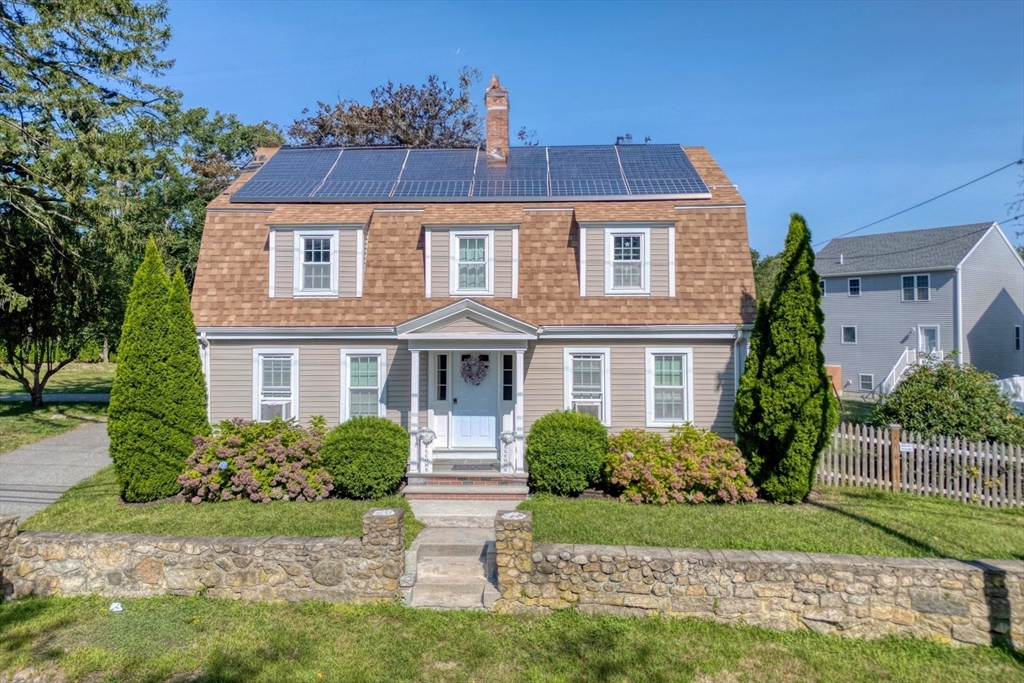
Beautiful 5 bedroom gambrel colonial set on a large landscaped yard lined with arborvitaes for added privacy. 300+ feet of frontage enhanced by a gorgeous stone wall and roundabout driveway with plenty of parking. The main level of the home complete with an entry way mudroom, Updated kitchen with newer appliances, half bath with laundry room. Two fireplaced living rooms and dining room with a pellet stove. The living room side door leads to a large fenced in area perfect for pets. Navient heating system, with tankless heating installed in 2019. 5 bedrooms on the second floor & full bath. Convenient location, beautiful yard and generous size home. New roof from 2021, New hardwood flooring throughout. Beautifully renovated modern bathrooms. Newer vinyl windows. Efficient Navien tankless hot water/heater combo. Move right in, everything is done!
Interior Details
2392
5
2
Has Heating:
Yes
Heating Type:
Hot Water
Has Cooling:
No
Cooling Type:
N/A
Has Fuel:
Yes
Fuel Type:
Oil
Has Basement:
No
Basement Type:
Basement (unspecified)
Has Flooring:
No
Flooring Type:
N/A
Has Fireplace:
Yes
Fireplace Type:
N/A
Property Details
27860
No
No
Type:
Garage, Attached
Location:
N/A
Status:
N/A
Number of Spaces:
1
N/A
N/A
N/A
N/A
N/A
N/A
N/A
Construction Details
Colonial
Aluminum/vinyl
N/A
Gambrel
Asphalt
Tax History
Year
Amount
Land
Improvement
Percent Change
Assessment
2021
$6,841
$157,400
$257,700
--%
$415,100
2020
$6,866
$152,800
$251,100
--%
$403,900
2019
$6,685
$145,900
$238,500
--%
$384,400
2018
$6,378
$145,900
$212,000
--%
$357,900
2017
$6,355
$145,900
$200,400
--%
$346,300
2015
$5,268
$139,300
$170,600
--%
$309,900
2014
$5,222
$135,300
$168,500
--%
$303,800
2013
$5,094
$139,300
$168,500
--%
$307,800

Average Home Price in 02351
Nearby Properties
Zip Code
Price
Bed
Bath
Sqft
Lot
Sold Date
$665,000
$665,000
5 Beds
2 Baths
2,392 Sqft
27,860 Lot (sqft)
Sold 10/13/2026
$778,605
4 Beds
3 Baths
2,592 Sqft
43,977 Lot (sqft)
Sold 10/13/2026




