Member Features
Find Real Estate Bargain!
Full foreclosure details
Home value, equity and ownership info
Find homes priced below market
Get full access with a FREE Account
Already a member?
$284,690
Listing Price3beds
2.5baths
1,808sqft
4,433sqft lot
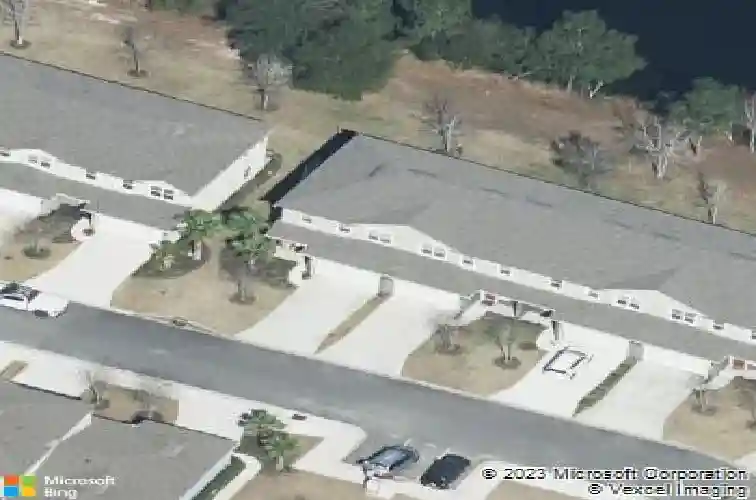
3174 Chestnut Ridge Way, Orange Park, FL 32065
Member Features
Find Real Estate Bargain!
Full foreclosure details
Home value, equity and ownership info
Find homes priced below market
Get full access with a FREE Account
Already a member?
For Sale
Home type
Price / sqft
Year built
Home Details
Welcome to a beautifully maintained home in one of Orange Park's most desirable communities, offering the perfect balance of comfort, space, and everyday convenience. This thoughtfully designed residence features an open and inviting layout that immediately feels warm and welcoming the moment you walk through the door. The main living area provides plenty of room for relaxing or entertaining, with abundant natural light that enhances the home's spacious feel. The kitchen is the heart of the home, offering ample cabinetry, generous counter space, and a layout that flows seamlessly into the dining and living areas--ideal for gatherings, family dinners, or hosting friends.The primary suite serves as a peaceful retreat with a spacious bedroom, large closet space, and a private bathroom designed for comfort and functionality. Additional bedrooms offer flexibility for family, guests, a home office, or hobby space. Step outside to a backyard ready for weekend barbecues, outdoor relaxation With plenty of space to enjoy Florida's beautiful weather, it's the perfect extension of the home's living area. Located in a well-established community with convenient access to shopping, dining, parks, and major commuter routes, this home offers both tranquility and accessibility. Residents also enjoy the nearby amenities, making it easy to stay active and connected. Brand new Roof, The Association is also repainting and repainting the Stucco.
Interior Details
1808
3
2.5
Has Heating:
Yes
Heating Type:
Forced Air With Air Conditioning
Has Cooling:
Yes
Cooling Type:
Central
Has Fuel:
No
Fuel Type:
N/A
Has Basement:
No
Basement Type:
N/A
Has Flooring:
No
Flooring Type:
Carpet
Has Fireplace:
Yes
Fireplace Type:
N/A
Property Details
4433
No
No
Type:
Garage, Attached
Location:
N/A
Status:
N/A
Number of Spaces:
0
No
No
No
No
Yes
No
No
Construction Details
N/A
Wood
N/A
Gable/hip
Other (not Classified)
Tax History
Year
Amount
Land
Improvement
Percent Change
Assessment
2020
$2,526
$0
$0
--%
$105,631
2019
$2,503
$0
$0
--%
$103,257
2018
$2,392
$0
$0
--%
$101,332
2017
$2,442
$0
$0
--%
$99,248
2016
$2,435
$0
$0
--%
$97,207
2014
$1,551
$0
$0
--%
$13,500
2013
$1,549
$0
$0
--%
$13,500
2012
$216
$0
$0
--%
$13,500

Average Home Price in 32065
Nearby Properties
Zip Code
Price
Bed
Bath
Sqft
Lot
Sold Date
$345,000
4 Beds
3 Baths
1,948 Sqft
6,296 Lot (sqft)
Sold 10/26/2026
$284,690
3 Beds
2.5 Baths
1,808 Sqft
4,433 Lot (sqft)
Sold 10/26/2026
$297,000
3 Beds
3 Baths
1,888 Sqft
3,747 Lot (sqft)
Sold 09/29/2026
$254,999
3 Beds
2.5 Baths
1,808 Sqft
2,747 Lot (sqft)
Sold 10/27/2026
$287,816
3 Beds
2.5 Baths
1,828 Sqft
5,704 Lot (sqft)
Sold 10/27/2026
$285,000
3 Beds
3 Baths
1,863 Sqft
5,651 Lot (sqft)
Sold 10/26/2026
$262,763
3 Beds
2.5 Baths
1,808 Sqft
2,861 Lot (sqft)
Sold 10/26/2026
$340,000
4 Beds
3 Baths
1,956 Sqft
9,081 Lot (sqft)
Sold 10/26/2026
$330,000
3 Beds
2 Baths
1,928 Sqft
6,646 Lot (sqft)
Sold 10/27/2026