Member Features
Find Real Estate Bargain!
Full foreclosure details
Home value, equity and ownership info
Find homes priced below market
Get full access with a FREE Account
Already a member?
$375,586
Listing Price4beds
2baths
1,430sqft
43,600sqft lot
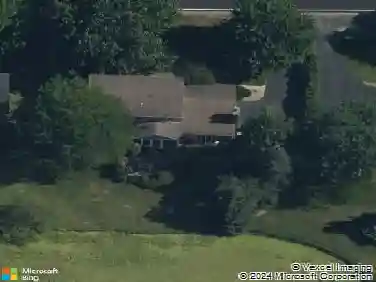
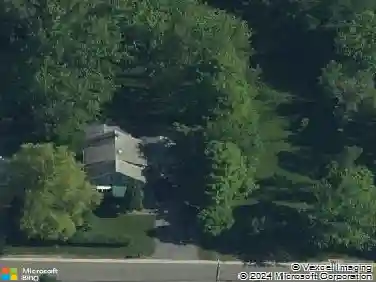
5490 Chestnut Ridge Rd, Orchard Park, NY 14127
Member Features
Find Real Estate Bargain!
Full foreclosure details
Home value, equity and ownership info
Find homes priced below market
Get full access with a FREE Account
Already a member?
For Sale
Off Market
Home type
Price / sqft
Year built
Home Details
Welcome to 5490 Chestnut Ridge Road. This expansive and charming 5 Bedroom Orchard Park Cape is situated on a breathtaking 1-acre wooded lot and is ready for its new owner. Aversatile and convenient mudroom welcomes you and flows seamlessly into the fully applianced eat-in kitchen, which features a farm sink, updated luxury vinyl flooring and many tasteful modern cosmetic upgrades. The breakfast bar is a perfect spot for casual meals or to entertain family and friends. Live and host loved ones with ease in the formal dining and living room spaces with beautiful original hardwood floors. A large main-floor bedroom and a refreshed full bath with more new luxury vinyl tile complete the first level. Upstairs you will find four generous bedrooms with closet storage and a second full bath with a double-sink vanity and walk-in shower. The finished full basement adds to the functionality of this special property, boasting two large living areas, a third full bath and a laundry room. The attached garage provides more storage and utility options. Experience immediate peace of mind with substantial capital improvements including a brand-new tear-off roof in 2025, a newer hot water tank, maintenance-free vinyl siding and many updated windows throughout. The large covered front porch with an enchanting swing is a wonderful place to relax and unwind. Make a splash in the above-ground pool installed in 2021 and enjoy the outdoors in the park-like backyard surrounded by nature. The location
Interior Details
1430
4
2
Has Heating:
Yes
Heating Type:
Forced Air With Air Conditioning
Has Cooling:
No
Cooling Type:
N/A
Has Fuel:
Yes
Fuel Type:
Gas
Has Basement:
No
Basement Type:
Full
Has Flooring:
No
Flooring Type:
N/A
Has Fireplace:
Yes
Fireplace Type:
N/A
Property Details
43600
Yes
Yes
Type:
Garage, Attached
Location:
N/A
Status:
N/A
Number of Spaces:
1
No
No
No
No
No
No
No
Construction Details
Cape Cod
Aluminum/vinyl
N/A
N/A
N/A
Tax History
Year
Amount
Land
Improvement
Percent Change
Assessment
2020
$5,065
$11,900
$70,300
--%
$82,200
2018
$4,873
$11,900
$70,300
--%
$82,200
2017
$4,701
$11,900
$70,300
--%
$82,200
2016
$4,600
$11,900
$70,300
--%
$82,200
2015
$3,983
$11,900
$70,300
--%
$82,200
2013
$3,764
$11,900
$70,300
--%
$82,200
2011
$3,596
$11,900
$70,300
--%
$82,200

Average Home Price in 14127
Nearby Properties
Zip Code
Price
Bed
Bath
Sqft
Lot
Sold Date
$375,586
4 Beds
2 Baths
1,430 Sqft
43,600 Lot (sqft)
Sold 10/26/2026
$329,000
3 Beds
2 Baths
1,614 Sqft
28,170 Lot (sqft)
Sold 10/13/2026