
Member Features
Find Real Estate Bargain!
Full foreclosure details
Home value, equity and ownership info
Find homes priced below market
Get full access with a FREE Account
Already a member?
$329,900
Listing Price3beds
2baths
2,798sqft
39,816sqft lot
6951 Chestnut Ridge Rd, Lockport, NY 14094
Member Features
Find Real Estate Bargain!
Full foreclosure details
Home value, equity and ownership info
Find homes priced below market
Get full access with a FREE Account
Already a member?
For Sale
Off Market
Home type
Price / sqft
Year built
Home Details
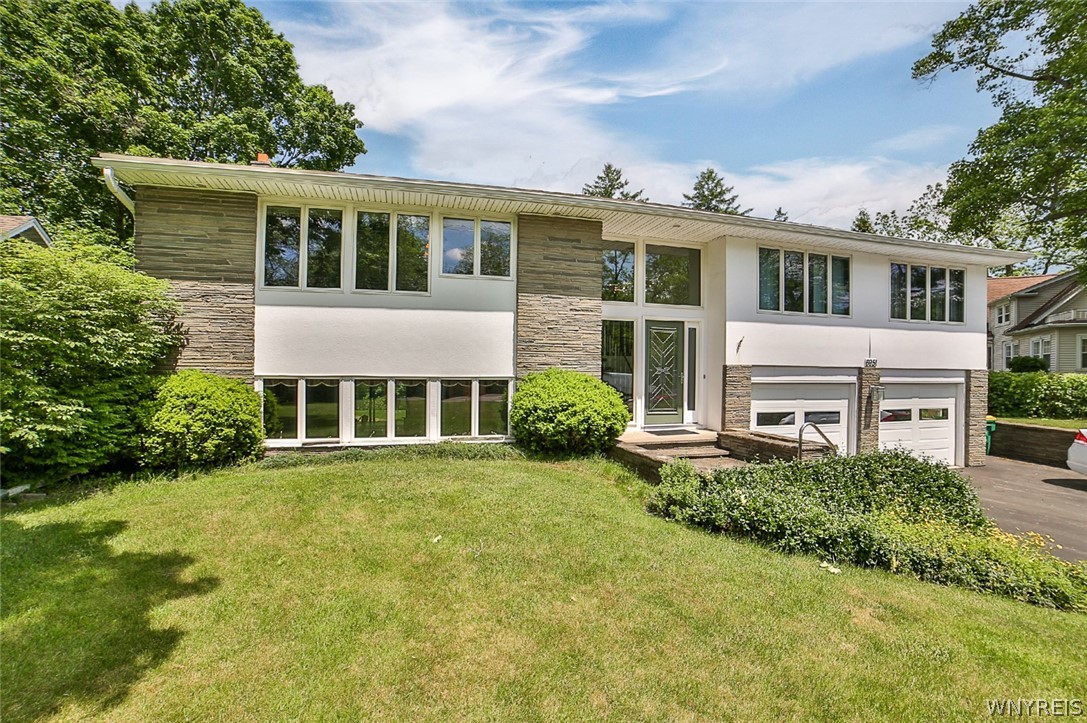
Unique custom home with an abundance of living space boasts a flair of the popular Mid-Century Modern appeal. Enter through the leaded glass front door to view the solid wood curved staircase to the upper level. Highest quality hardwood flooring and custom tile work throughout. An open floorplan offers huge eat-in kitchen with butler pantry and 2 tier breakfast bar, great room w/beamed cathedral ceiling and slider to rear enclosed patio. Many pocket doors. Formal dining room, living room, 3 bedrooms, large closets, Jack and Jill full bath w/separate vanity rooms. The lower level is Entertainment Central! Massive family room w/slider to back yard, custom ceramic flooring, fully applianced kitchenette, Wood stove (Nat gas avail), office, full bath w/tile shower and laundry room. Attached tandem 4 car garage, central vac., deep park-like yard, shed. Updates: Roof 2023, 3-zone Tankless Hot Water/Boiler Dec. 2023, 2 Lennox mini-split AC units, newer windows, more. Convenient location with private wooded backyard. 27 ft. upper level Sunroom w/ 3 sliders (ready for deck installation). Showings begin Wednesday, May 29th. Delayed negotiations... Offers are due by 2PM on Monday, June 10th.
Interior Details
2798
3
2
Has Heating:
Yes
Heating Type:
Hot Water
Has Cooling:
Yes
Cooling Type:
Central
Has Fuel:
Yes
Fuel Type:
Gas
Has Basement:
No
Basement Type:
Finished
Has Flooring:
No
Flooring Type:
N/A
Has Fireplace:
Yes
Fireplace Type:
N/A
Property Details
39816
Yes
Yes
Type:
Garage, Basement
Location:
N/A
Status:
N/A
Number of Spaces:
2
N/A
N/A
N/A
N/A
N/A
N/A
N/A
Construction Details
Raised Ranch
Wood
N/A
N/A
N/A
Tax History
Year
Amount
Land
Improvement
Percent Change
Assessment
2020
$4,240
$17,900
$163,800
--%
$181,700
2018
$2,976
$17,900
$120,900
--%
$138,800
2017
$3,062
$17,900
$120,900
--%
$138,800
2016
$2,598
$17,900
$100,000
--%
$117,900
2015
$2,731
$17,900
$100,000
--%
$117,900
2013
$1,305
$21,000
$86,200
--%
$107,200
2011
$2,369
$21,000
$86,200
--%
$107,200

Average Home Price in 14094
Nearby Properties
Zip Code
Price
Bed
Bath
Sqft
Lot
Sold Date
$403,787
$403,787
3 Beds
3 Baths
2,700 Sqft
78,408 Lot (sqft)
Sold 09/05/2026
$329,900
3 Beds
2 Baths
2,798 Sqft
39,816 Lot (sqft)
Sold 10/13/2026
$599,999
4 Beds
3 Baths
2,553 Sqft
20,000 Lot (sqft)
Sold 10/26/2026
$507,440
$507,440
4 Beds
2.5 Baths
2,916 Sqft
156,816 Lot (sqft)
Sold 08/06/2026






