Member Features
Find Real Estate Bargain!
Full foreclosure details
Home value, equity and ownership info
Find homes priced below market
Get full access with a FREE Account
Already a member?
$585,942
Listing Price--beds
2.5baths
2,878sqft
87,120sqft lot
30224 Chestnut Ridge Ln, Trappe, MD 21673
Member Features
Find Real Estate Bargain!
Full foreclosure details
Home value, equity and ownership info
Find homes priced below market
Get full access with a FREE Account
Already a member?
For Sale
Off Market
Home type
Price / sqft
Year built
Home Details
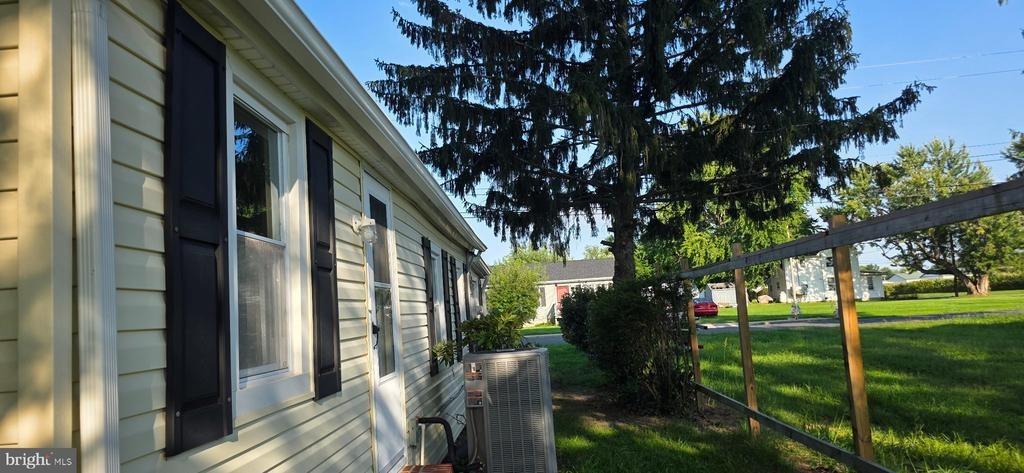
Country Living. This charming Colonial home offers a perfect blend of comfort and style. With 2 acres of private land, the property is a tranquil retreat, featuring picturesque views of lush pastures that invite relaxation and outdoor enjoyment. Step inside to discover a spacious interior, boasting 2,878 sq. ft. of thoughtfully designed living space. The heart of the home is the inviting family room, seamlessly connected to the eat-in kitchen, making it ideal for gatherings and everyday living. The eat-in kitchen is equipped with new LG stainless appliances, including a built-in microwave, electric oven/range, refrigerator and dishwasher. Enjoy cozy evenings by the gas fireplace, creating a warm ambience in the family room. The main level features a living room, formal dining room and laundry room. The upper level hosts four generously sized bedrooms, including a primary suite with an en-suite bath and a bonus room or 5th bedroom. Wood floors and ceramic tile enhance the home's aesthetic on the first floor. Outside, the side-entry garage offers ample parking, complemented by a crushed stone driveway. The expansive patio is perfect for entertaining or simply soaking in the peaceful surroundings. With no thru street, this home provides a sense of seclusion while remaining accessible to nearby amenities. This property is not just a house; it's a place to create lasting memories. Experience the warmth and charm that awaits you in this delightful home. White Marsh Elementary schoo
Interior Details
2878
N/A
2.5
Has Heating:
Yes
Heating Type:
Heat Pump
Has Cooling:
Yes
Cooling Type:
N/A
Has Fuel:
No
Fuel Type:
N/A
Has Basement:
No
Basement Type:
No Basement
Has Flooring:
No
Flooring Type:
N/A
Has Fireplace:
Yes
Fireplace Type:
N/A
Property Details
87120
Yes
Yes
Type:
Garage, Built-in
Location:
N/A
Status:
N/A
Number of Spaces:
2
No
No
No
No
No
No
No
Construction Details
N/A
Siding (not Specified)
N/A
N/A
Composition Shingle
Tax History
Year
Amount
Land
Improvement
Percent Change
Assessment
2021
$2,700
$120,000
$235,400
--%
$355,400
2020
$2,676
$0
$0
--%
$352,300
2019
$2,567
$0
$0
--%
$349,200
2018
$2,423
$120,000
$226,100
--%
$346,100
2017
$2,341
$120,000
$226,100
--%
$346,100
2015
$2,298
$144,000
$206,300
--%
$350,300
2014
$2,245
$0
$0
--%
$350,300
2012
$2,172
$0
$0
--%
$350,300

Average Home Price in 21673
Nearby Properties
Zip Code
Price
Bed
Bath
Sqft
Lot
Sold Date
$585,942
-- Beds
2.5 Baths
2,878 Sqft
87,120 Lot (sqft)
Sold 10/26/2026