Member Features
Find Real Estate Bargain!
Full foreclosure details
Home value, equity and ownership info
Find homes priced below market
Get full access with a FREE Account
Already a member?
$579,000
Listing Price3beds
3baths
2,226sqft
9,785sqft lot
3651 Chestnut Ridge Ct, Marietta, GA 30062
Member Features
Find Real Estate Bargain!
Full foreclosure details
Home value, equity and ownership info
Find homes priced below market
Get full access with a FREE Account
Already a member?
For Sale
Home type
Price / sqft
Year built
Home Details
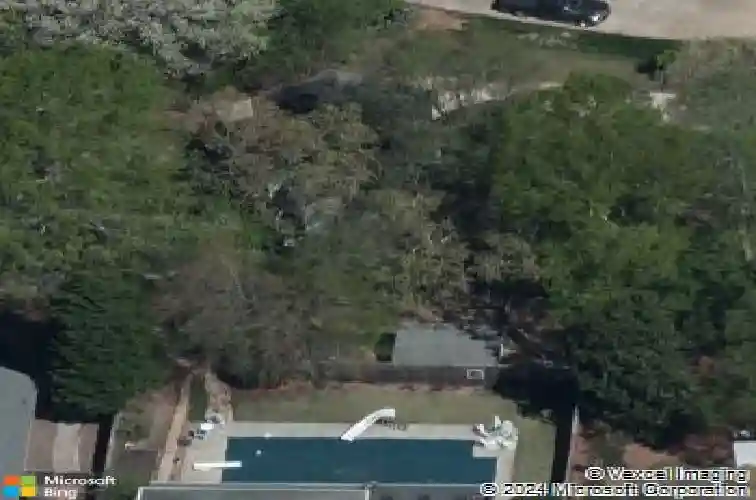
Imagine kicking off summer enjoying the warm sun on your face, cooling off by taking a dip in your own gunite pool in your backyard paradise. This dream can be your reality! Tucked in the back of a quiet cul-de-sac in a lovely neighborhood in the heart of East Cobb, this home offers the lifestyle you've been craving with the timeless elegance of a colonial style home. Step into the welcoming foyer and be greeted by fresh paint throughout the home, upgraded plantation shutters, new flooring and more. Kitchen has been renovated to the studs including new white cabinetry with smart storage and pull out drawers galore, beautiful quartz counters, stainless steel appliances, and a large peninsula offering both eat in space and extra countertop space for meal prep! Walk in pantry with continued luxury vinyl tile and laundry room offer more smart storage. Oversized family room is centered by a cozy fireplace with antique mantel. Formal living room features built in bookshelves, making a great space for office, music or playroom. Dining room off kitchen is a great space to gather with family and friends over a meal! Upstairs, primary suite offers an expansive walk in shower, dual vanities, and heated floor in bathroom with an impressive walk in closet. Two more secondary bedrooms found upstairs and a nicely updated secondary bathroom. Unfinished partial basement offers tons of opportunities, for storage now or later finish out for even more space! Outside, enjoy your private gunite po
Interior Details
2226
3
3
Has Heating:
Yes
Heating Type:
Central
Has Cooling:
Yes
Cooling Type:
Central
Has Fuel:
Yes
Fuel Type:
Gas
Has Basement:
No
Basement Type:
Full
Has Flooring:
No
Flooring Type:
N/A
Has Fireplace:
Yes
Fireplace Type:
N/A
Property Details
9785
No
No
Type:
Garage, Basement
Location:
N/A
Status:
N/A
Number of Spaces:
2
No
No
No
No
No
Yes
No
Construction Details
Bi-level
Wood
N/A
Gable
N/A
Tax History
Year
Amount
Land
Improvement
Percent Change
Assessment
2020
$843
$26,000
$102,008
--%
$128,008
2019
$843
$26,000
$102,008
--%
$128,008
2018
$796
$26,000
$86,084
--%
$112,084
2017
$2,644
$26,000
$86,084
--%
$112,084
2016
$2,552
$26,000
$81,692
--%
$107,692
2014
$2,477
$31,160
$70,104
--%
$101,264
2013
$2,492
$31,160
$70,104
--%
$101,264
2012
$2,508
$0
$0
--%
$101,264

Average Home Price in 30062
Nearby Properties
Zip Code
Price
Bed
Bath
Sqft
Lot
Sold Date
$533,868
4 Beds
2.5 Baths
1,905 Sqft
9,785 Lot (sqft)
Sold 09/25/2026
$450,465
$450,465
3 Beds
2 Baths
2,092 Sqft
9,870 Lot (sqft)
Sold 06/26/2026
$695,000
3 Beds
3.5 Baths
2,371 Sqft
0 Lot (sqft)
Sold 10/26/2026
$575,085
$575,085
3 Beds
2.5 Baths
2,188 Sqft
10,000 Lot (sqft)
Sold 10/27/2026
$512,835
$512,835
4 Beds
2 Baths
2,241 Sqft
11,000 Lot (sqft)
Sold 10/26/2026
$575,000
4 Beds
3 Baths
2,535 Sqft
10,100 Lot (sqft)
Sold 10/26/2026
$735,000
4 Beds
3 Baths
2,540 Sqft
10,400 Lot (sqft)
Sold 10/13/2026
$579,000
3 Beds
3 Baths
2,226 Sqft
9,785 Lot (sqft)
Sold 10/26/2026
$612,500
4 Beds
2.5 Baths
2,321 Sqft
9,592 Lot (sqft)
Sold 10/26/2026