
Member Features
Find Real Estate Bargain!
Full foreclosure details
Home value, equity and ownership info
Find homes priced below market
Get full access with a FREE Account
Already a member?
$329,999
Listing Price3beds
1baths
1,458sqft
60,000sqft lot
4295 Chestnut Rd, Wilson, NY 14172
Member Features
Find Real Estate Bargain!
Full foreclosure details
Home value, equity and ownership info
Find homes priced below market
Get full access with a FREE Account
Already a member?
For Sale
Off Market
Home type
Price / sqft
Year built
Home Details
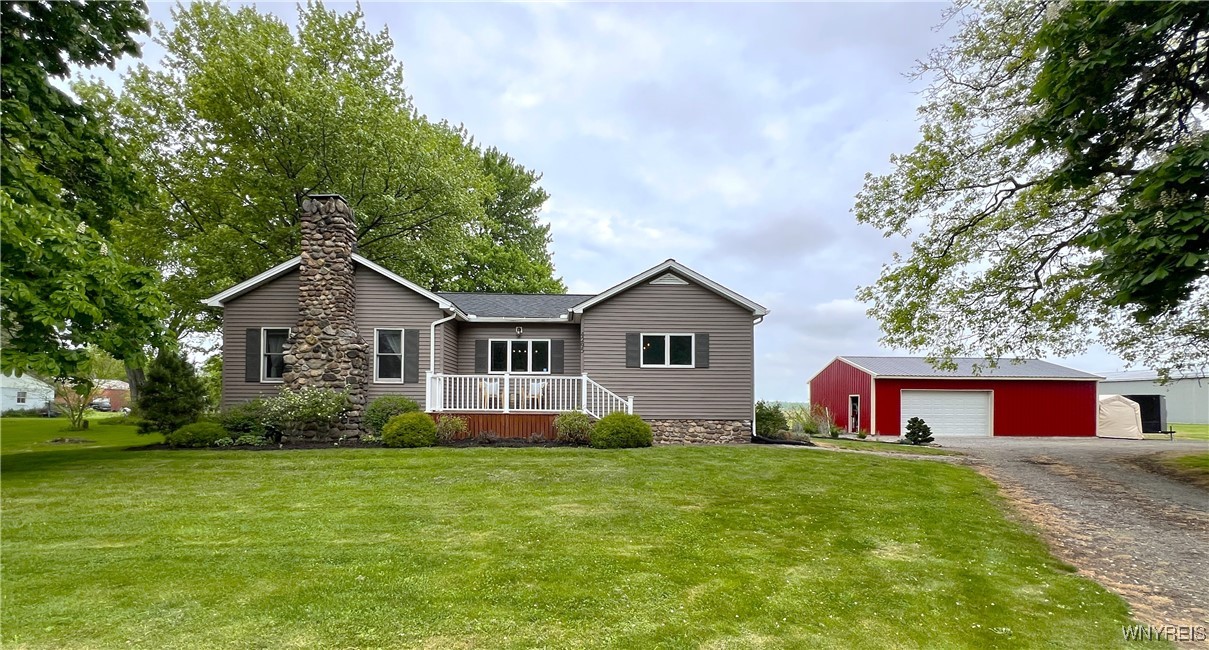
Beautifully updated ranch home on large lot with serene view overlooking miles of country fields. Fabulous, 40 x 24 barn in pristine condition and complete with its own electrical. Nice front deck welcomes you at the front door of this lovely home. Countless updates await inside. Nice spacious kitchen with an abundance of counter space and lovely stone accented breakfast bar. Large formal dining room with gleaming hardwood floors that continue through the family room with cozy, inviting woodburning fireplace. Three generous sized bedrooms with new (<2yrs) hardwood flooring. Fully updated bathroom. Fantastic newly finished 400 sq ft basement w/newly added bathroom. Bathroom beautifully designed w/modern dark tile flooring and a partial exposed stone wall adding a perfect compliment of clean & current, with historic charm. Basement can be accessed from home interior, & also to outside via garage door. Home has updated lighting throughout. Furnace and A/C 2019. Enjoy the great outdoors from your large backyard complete with chicken coop! Nice country location, close to lake & vineyards &conveniently just minutes to Wilson, Wheatfield, Pendelton, and Lockport.
Interior Details
1458
3
1
Has Heating:
Yes
Heating Type:
Forced Air With Air Conditioning
Has Cooling:
No
Cooling Type:
N/A
Has Fuel:
Yes
Fuel Type:
Oil
Has Basement:
No
Basement Type:
Full
Has Flooring:
No
Flooring Type:
N/A
Has Fireplace:
Yes
Fireplace Type:
N/A
Property Details
60000
Yes
Yes
Type:
Garage, Basement
Location:
N/A
Status:
N/A
Number of Spaces:
1
No
No
No
No
No
No
No
Construction Details
Traditional/old
Aluminum/vinyl
N/A
N/A
N/A
Tax History
Year
Amount
Land
Improvement
Percent Change
Assessment
2020
$4,064
$13,900
$80,600
--%
$94,500
2018
$3,894
$13,900
$80,600
--%
$94,500
2017
$3,818
$13,900
$80,600
--%
$94,500
2016
$3,130
$13,900
$80,600
--%
$94,500
2015
$3,137
$13,900
$80,600
--%
$94,500
2013
$2,998
$13,900
$80,600
--%
$94,500
2011
$3,264
$13,900
$71,000
--%
$84,900

Average Home Price in 14172
Nearby Properties
Zip Code
Price
Bed
Bath
Sqft
Lot
Sold Date
$329,999
$329,999
3 Beds
1 Baths
1,458 Sqft
60,000 Lot (sqft)
Sold 10/26/2026





