
Member Features
Find Real Estate Bargain!
Full foreclosure details
Home value, equity and ownership info
Find homes priced below market
Get full access with a FREE Account
Already a member?
$259,900
Listing Price3beds
3baths
1,448sqft
49,658sqft lot
62767 Chestnut Rd, Bellaire, OH 43906
Member Features
Find Real Estate Bargain!
Full foreclosure details
Home value, equity and ownership info
Find homes priced below market
Get full access with a FREE Account
Already a member?
For Sale
Off Market
Home type
Price / sqft
Year built
Home Details
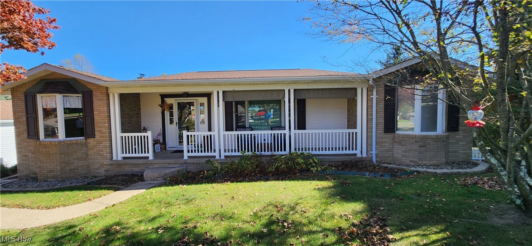
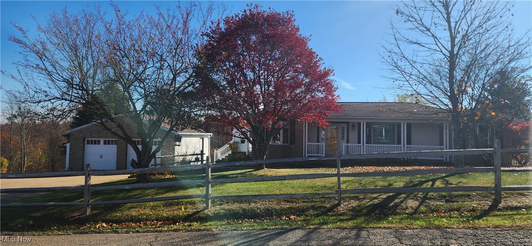
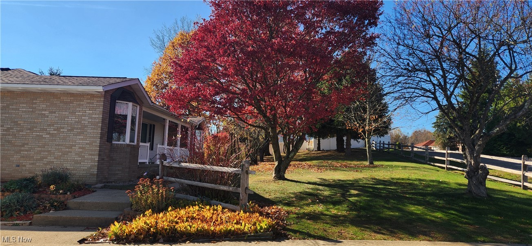
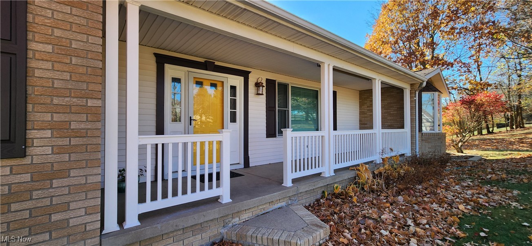
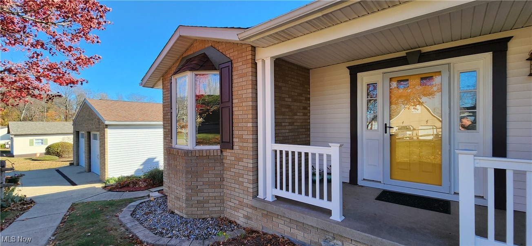
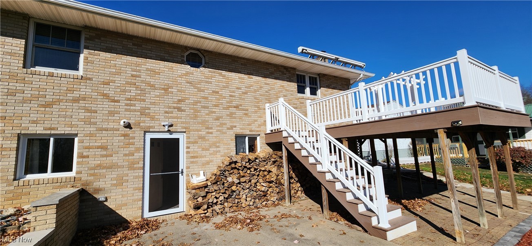
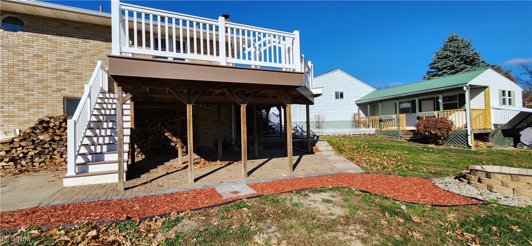
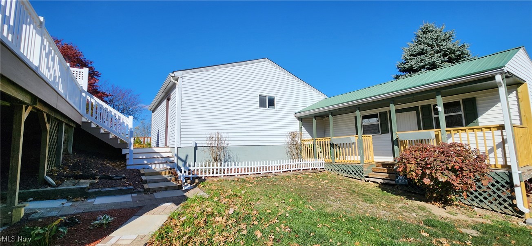
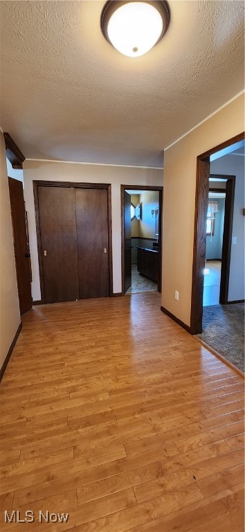
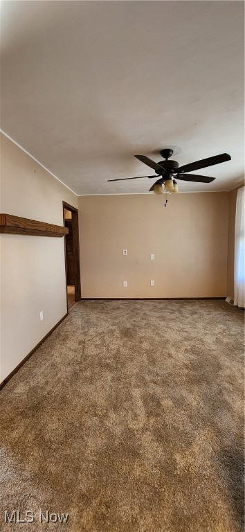
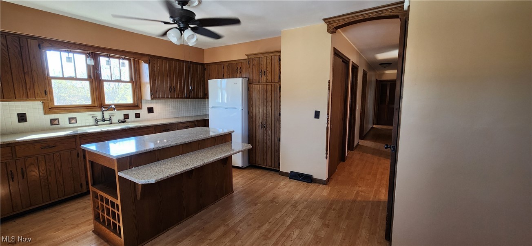
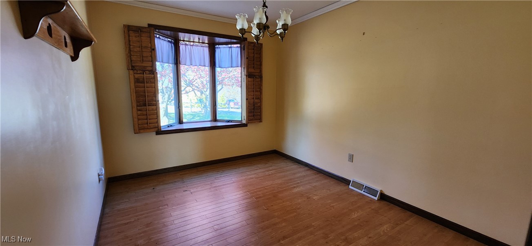
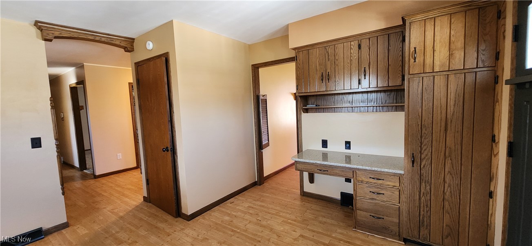
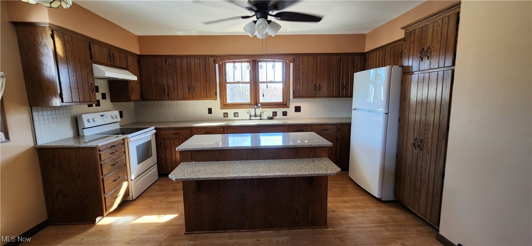
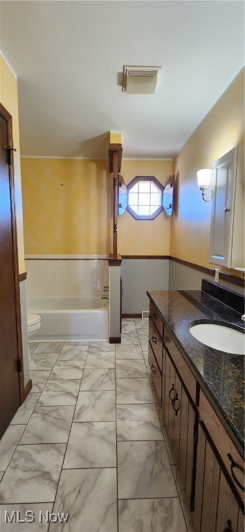
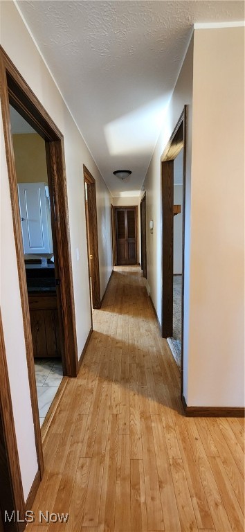
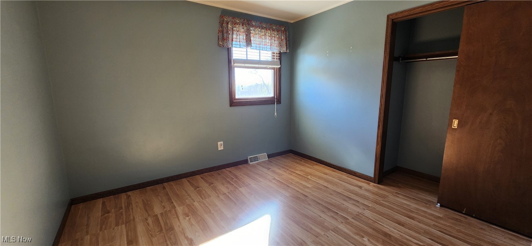
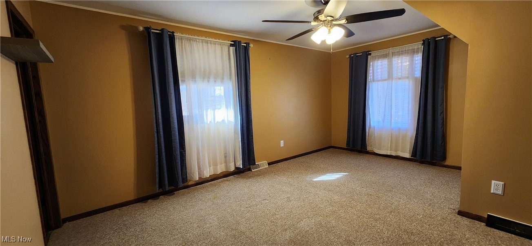
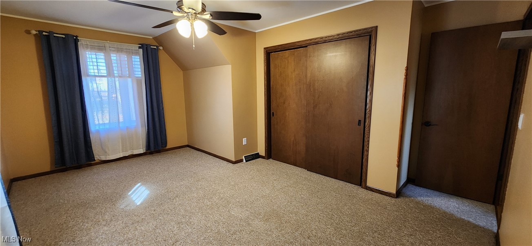
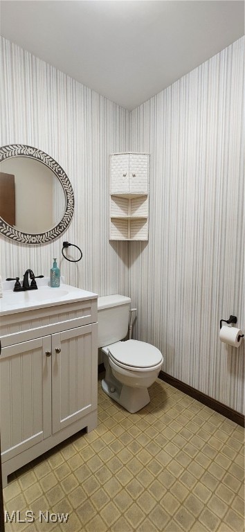
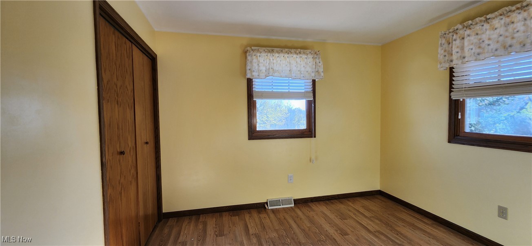
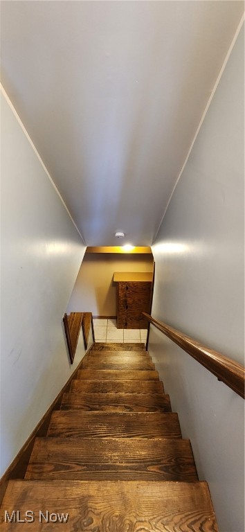
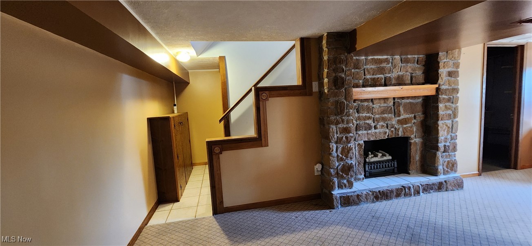
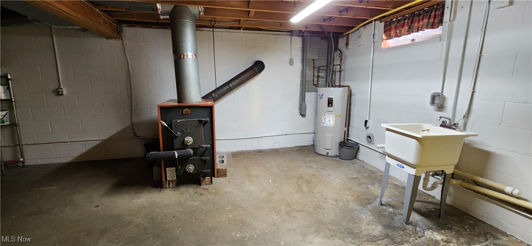
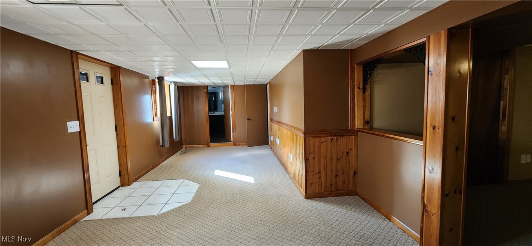
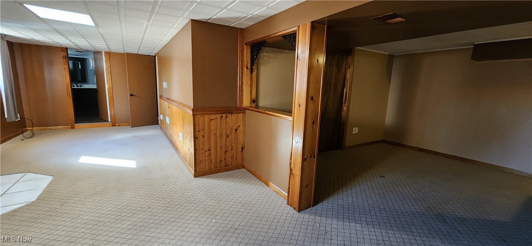
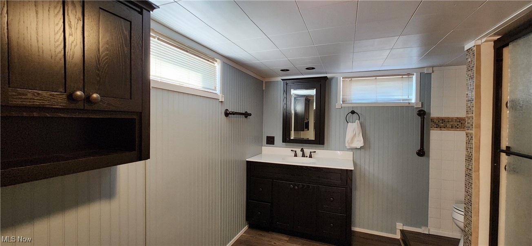
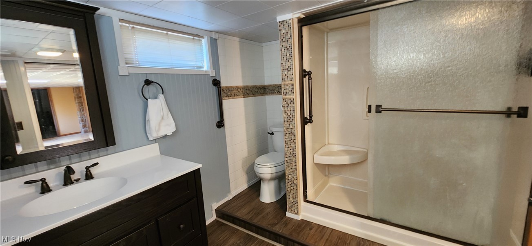
Welcome to this beautiful, move-in-ready ranch home! Offering a blend of classic charm and modern updates, this 3-bedroom, 2.5-bathroom home is perfect for those seeking both comfort and style. Heres what makes this property a must-see:nnThree generously sized bedrooms provide plenty of space for family, guests, or even a home office. Two full bathrooms and an owners suite half-bath have been tastefully updated, ensuring both style and functionality. The spacious,open kitchen features quartz countertops and plenty of cabinet space. The lower level contains a finished area with family room, full bath, laundry, and a possible fourth bedroom or office. Step outside to a beautiful deck overlooking the landscaped yard, ideal for family gatherings, barbecues, or simply relaxing under the open sky. Keep your vehicles safe and secure with the detached garage that connects to another large building offering additional storage options. Dont miss your chance to make this stunning ranch home yours! Schedule a tour today!
Interior Details
1448
3
3
Has Heating:
Yes
Heating Type:
Forced Air With Air Conditioning
Has Cooling:
Yes
Cooling Type:
Central
Has Fuel:
No
Fuel Type:
N/A
Has Basement:
No
Basement Type:
Partial
Has Flooring:
No
Flooring Type:
N/A
Has Fireplace:
Yes
Fireplace Type:
N/A
Property Details
49658
Yes
No
Type:
Garage, Detached
Location:
N/A
Status:
N/A
Number of Spaces:
2
No
No
No
No
Yes
No
No
Construction Details
Conventional
Brick
N/A
N/A
Asphalt
Tax History
Year
Amount
Land
Improvement
Percent Change
Assessment
2019
$2,318
$5,160
$52,280
--%
$57,440
2018
$2,318
$5,160
$52,280
--%
$57,440
2017
$1,885
$5,520
$41,870
--%
$47,390
2016
$1,881
$5,520
$41,870
--%
$47,390
2015
$2,025
$5,520
$44,830
--%
$50,350
2013
$1,707
$5,019
$41,507
--%
$46,526
2012
$1,706
$5,020
$41,510
--%
$46,530

Average Home Price in 43906
Nearby Properties
Zip Code
Price
Bed
Bath
Sqft
Lot
Sold Date
$259,900
$259,900
3 Beds
3 Baths
1,448 Sqft
49,658 Lot (sqft)
Sold 10/27/2026
$100,064
3 Beds
1 Baths
1,350 Sqft
27,443 Lot (sqft)
Sold 10/13/2026






