Member Features
Find Real Estate Bargain!
Full foreclosure details
Home value, equity and ownership info
Find homes priced below market
Get full access with a FREE Account
Already a member?
$1,125,000
Listing Price4beds
5baths
3,787sqft
33,541sqft lot
50 Chestnut Oak Dr, Youngsville, NC 27596
Member Features
Find Real Estate Bargain!
Full foreclosure details
Home value, equity and ownership info
Find homes priced below market
Get full access with a FREE Account
Already a member?
For Sale
Off Market
Home type
Price / sqft
Year built
Home Details
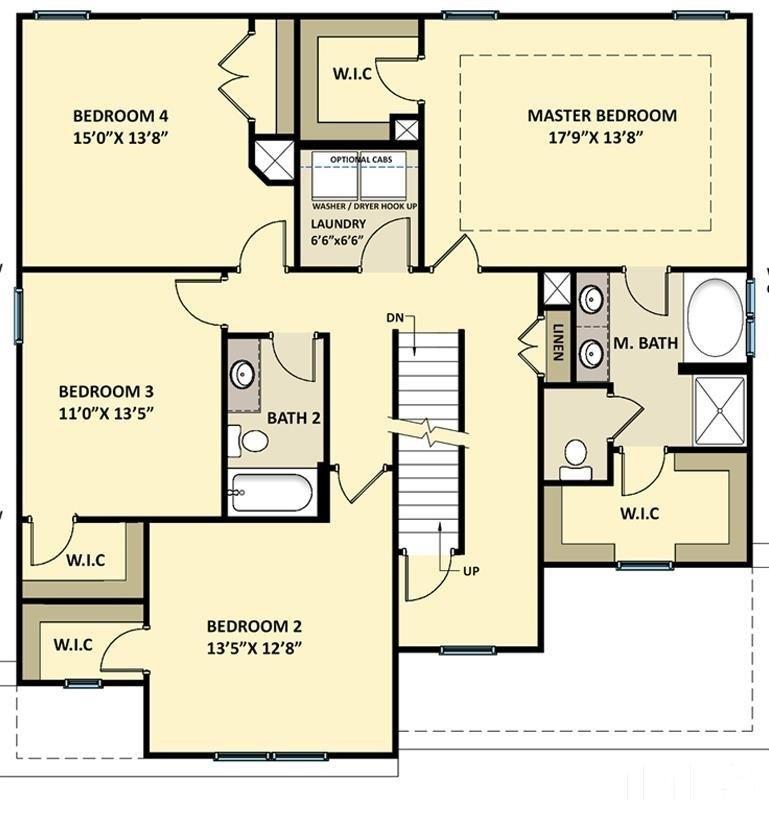
Custom Built by Award Winning Brandywine Homes on Private Cul-De-Sac Lot! 1st Floor Primary Suite, Guest & Study! Site Finished Hardwoods Throughout Main Living Incl Primary Suite & Guest! Kitchen: ''Calcatta Gold'' Quartz Countertops, Custom ''Urbane Bronze'' Stained Cabinetry, 2x6 Glossy Tile Backsplash, Large Stained Island w/Designer Pendants, JennAir SS Appls Package Incl Dual Fuel Gas Range & Huge Scullery/Pantry w/Prep Sink! Informal Dining Area w/French Door to the Screened Porch! Primary Suite: Tray Ceiling, Designer Sconce Lighting & Massive WIC w/Built ins! Primary Bath: offers Stained Floating Dual Vanity w/''White Zen'' Quartz Top, Spa Style Shower w/Oversized Bench & Freestanding Tub! Family Room: Linear Fireplace w/Tile to Ceiling Surround & Flanking Built ins & 12' Sliders Opening to the Screened Porch w/Outdoor Fireplace & BBQ Deck! Upstairs Entertainment Loft, Recreational Room w/Storage Area, Large Gameroom w/Wet Bar & 2 Secondary En Suite Bedrooms!
Interior Details
3787
4
5
Has Heating:
Yes
Heating Type:
Yes
Has Cooling:
Yes
Cooling Type:
N/A
Has Fuel:
No
Fuel Type:
N/A
Has Basement:
No
Basement Type:
N/A
Has Flooring:
No
Flooring Type:
Carpet
Has Fireplace:
Yes
Fireplace Type:
N/A
Property Details
33541
Yes
Yes
Type:
Attached, Finished
Location:
N/A
Status:
N/A
Number of Spaces:
0
No
Yes
No
No
No
No
No
Construction Details
Conventional
Wood Shingle
N/A
Gable
Metal
Tax History
Year
Amount
Land
Improvement
Percent Change
Assessment

Average Home Price in 27596
Nearby Properties
Zip Code
Price
Bed
Bath
Sqft
Lot
Sold Date
$739,820
4 Beds
3 Baths
4,002 Sqft
30,056 Lot (sqft)
Sold 10/14/2026
$--
4 Beds
4 Baths
4,229 Sqft
47,045 Lot (sqft)
Sold 09/01/2026
$1,125,000
$1,125,000
4 Beds
5 Baths
3,787 Sqft
33,541 Lot (sqft)
Sold 10/27/2026
$1,075,000
$1,075,000
4 Beds
5 Baths
3,557 Sqft
35,284 Lot (sqft)
Sold 10/27/2026
$1,150,000
$1,150,000
4 Beds
4 Baths
3,864 Sqft
36,155 Lot (sqft)
Sold 10/27/2026
$1,175,000
$1,175,000
4 Beds
4 Baths
3,921 Sqft
30,492 Lot (sqft)
Sold 10/27/2026
$1,100,000
$1,100,000
4 Beds
5 Baths
3,647 Sqft
30,056 Lot (sqft)
Sold 10/27/2026
$1,250,000
$1,250,000
4 Beds
3 Baths
3,321 Sqft
41,382 Lot (sqft)
Sold 10/27/2026
$1,225,000
$1,225,000
4 Beds
4 Baths
4,312 Sqft
27,878 Lot (sqft)
Sold 10/13/2026