Member Features
Find Real Estate Bargain!
Full foreclosure details
Home value, equity and ownership info
Find homes priced below market
Get full access with a FREE Account
Already a member?
$318,990
Listing Price5beds
3baths
2,180sqft
--sqft lot
3509 Chestnut Oak Dr, Dallas, TX 75253
Member Features
Find Real Estate Bargain!
Full foreclosure details
Home value, equity and ownership info
Find homes priced below market
Get full access with a FREE Account
Already a member?
For Sale
Off Market
Home type
Price / sqft
Year built
Home Details
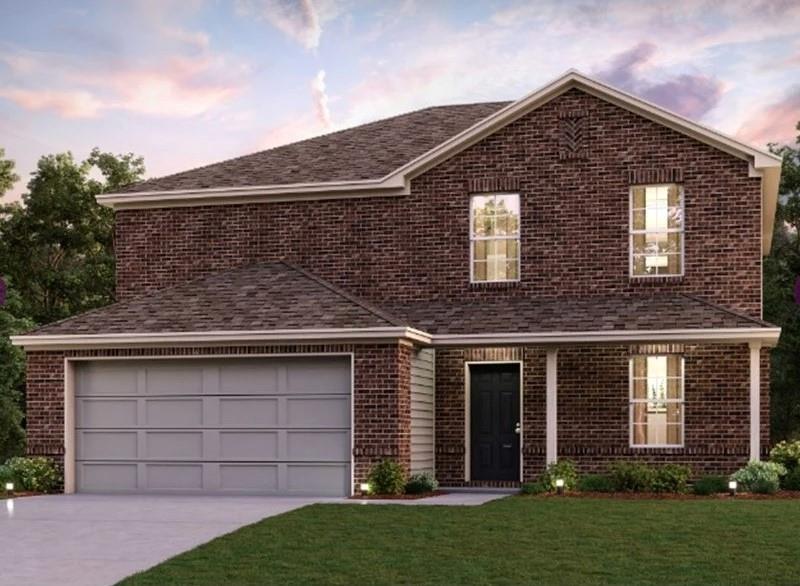
The Gardner at Middlefield Village offers two floors of comfortable living space with an open-concept layout. On the main floor, youll find a wide-open great room and a beautiful kitchen thats perfect for entertainingboasting an adjacent dining area with direct access to the patio. Additional main-floor highlights include a gracious secondary bedroom, a full hall bath, a versatile study and a convenient laundry room. Upstairs, you'll find three gracious secondary bedroomseach with a walk-in closetplus a full hall bathroom. And completing the second floor, a modern primary suite showcases a private bath with dual vanities, a walk-in shower and a roomy walk-in closet. Conveniently situated near I-20 and I-45, Middlefield Village is an easy drive from downtown Dallas, along with regional employment and entertainment hubs. Youll love the communitys prime location near shopping, dining and an abundance of outdoor recreational opportunities! Est. March completion!
Interior Details
2180
5
3
Has Heating:
Yes
Heating Type:
Central
Has Cooling:
Yes
Cooling Type:
Central
Has Fuel:
No
Fuel Type:
N/A
Has Basement:
No
Basement Type:
N/A
Has Flooring:
No
Flooring Type:
N/A
Has Fireplace:
Yes
Fireplace Type:
N/A
Property Details
N/A
No
No
Type:
Garage, Attached
Location:
N/A
Status:
N/A
Number of Spaces:
0
N/A
N/A
N/A
N/A
N/A
N/A
N/A
Construction Details
N/A
Brick Veneer
N/A
Gable
Composition Shingle
Tax History
Year
Amount
Land
Improvement
Percent Change
Assessment

Average Home Price in 75253