Member Features
Find Real Estate Bargain!
Full foreclosure details
Home value, equity and ownership info
Find homes priced below market
Get full access with a FREE Account
Already a member?
$1,200,000
Listing Price4beds
3baths
2,076sqft
54,450sqft lot
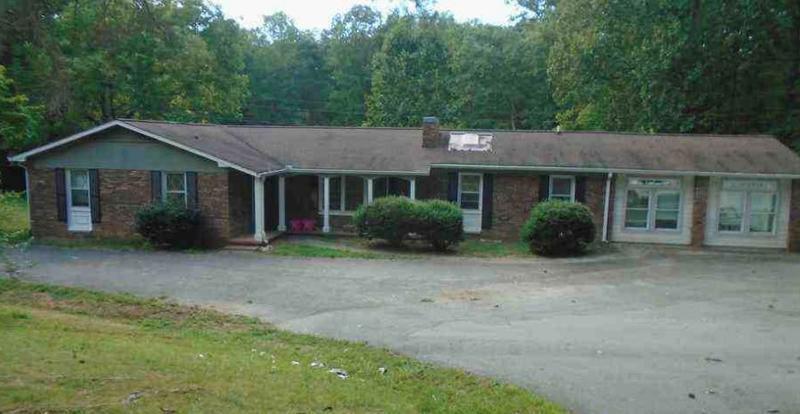
199 Chestnut Mountain Rd, Blairsville, GA 30512
Member Features
Find Real Estate Bargain!
Full foreclosure details
Home value, equity and ownership info
Find homes priced below market
Get full access with a FREE Account
Already a member?
For Sale
Off Market
Home type
Price / sqft
Year built
Home Details
You wont find a better view. No roof tops to look over. 3700 finished living area. Almost new home has everything you could want. 4 bedrooms with a 3 bedroom septic. Gourmet kitchen with an Italian 6 burner stove. Main floor laundry/home office. Great room with gas fireplace and dining area with access to the deck with a wood burning fireplace under cover. Master bedroom with access to the deck for you morning coffee. Master bath with a large shower and soaking tub and walk in closet. An additional large room over the garage that can be used for many possibilities. Currently used as a craft room. The lower lever has two bedrooms, one that has three beds. There is also a full bath and a living room with a fireplace and a wet bar. This lever also has a large covered deck. Over sized three car garage with a multi station workout gym . Other features include a top of the line surround system with a 65 inch TV, 400 Series Andersen Windows and patio doors, Alarm system, full house foam insulation including the garage, invisible fence for you pets. Short walk to government forest land for hiking. All this is located on a dead end paved road with easy access.
Interior Details
2076
4
3
Has Heating:
Yes
Heating Type:
Central
Has Cooling:
Yes
Cooling Type:
Central
Has Fuel:
No
Fuel Type:
N/A
Has Basement:
No
Basement Type:
Finished
Has Flooring:
No
Flooring Type:
Wood (unspecified)
Has Fireplace:
Yes
Fireplace Type:
N/A
Property Details
54450
No
No
Type:
N/A
Location:
N/A
Status:
N/A
Number of Spaces:
N/A
No
No
No
No
No
No
No
Construction Details
N/A
Fiber Cement Siding (hardi-board/hardi-plank)
N/A
Gable
Composition Shingle
Tax History
Year
Amount
Land
Improvement
Percent Change
Assessment
2020
$308
$16,320
$0
--%
$16,320
2019
$291
$16,320
$0
--%
$16,320
2018
$291
$16,320
$0
--%
$16,320
2017
$286
$16,320
$0
--%
$16,320
2017
$286
$16,320
$0
--%
$16,320

Average Home Price in 30512
Nearby Properties
Zip Code
Price
Bed
Bath
Sqft
Lot
Sold Date
$1,200,000
4 Beds
3 Baths
2,076 Sqft
54,450 Lot (sqft)
Sold 09/29/2026
$895,000
5 Beds
4 Baths
1,905 Sqft
68,825 Lot (sqft)
Sold 10/26/2026