Member Features
Find Real Estate Bargain!
Full foreclosure details
Home value, equity and ownership info
Find homes priced below market
Get full access with a FREE Account
Already a member?
$1,149,000
Listing Price4beds
4baths
5,785sqft
75,050sqft lot
16 Chestnut Ln, North Wales, PA 19454
Member Features
Find Real Estate Bargain!
Full foreclosure details
Home value, equity and ownership info
Find homes priced below market
Get full access with a FREE Account
Already a member?
For Sale
Off Market
Home type
Price / sqft
Year built
Home Details
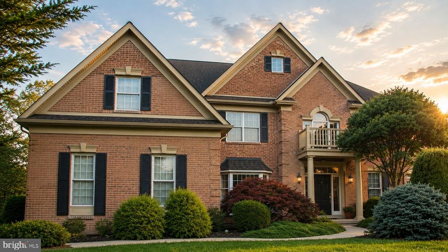
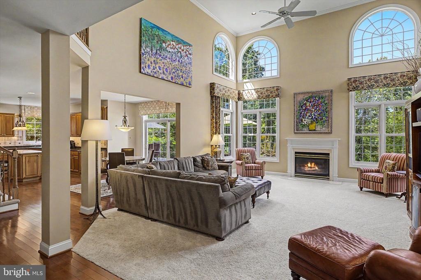
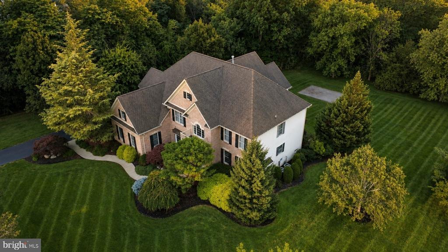
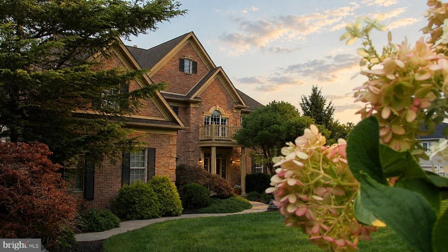
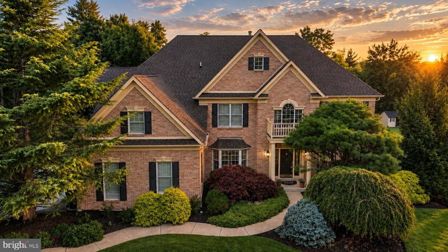
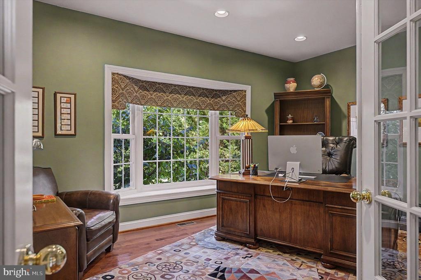
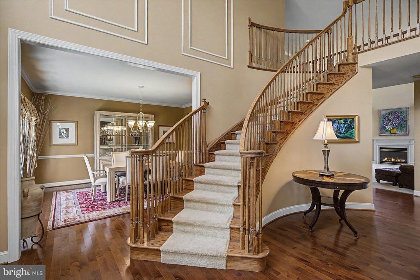
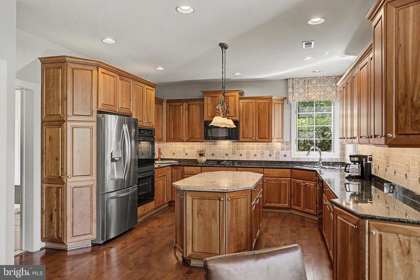
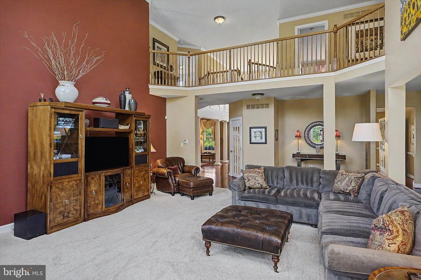
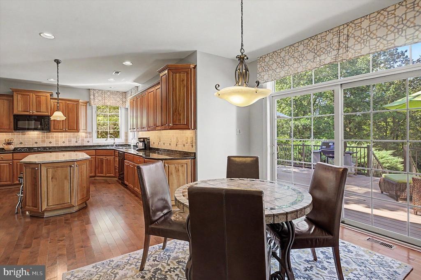
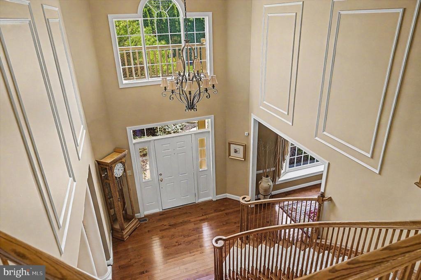
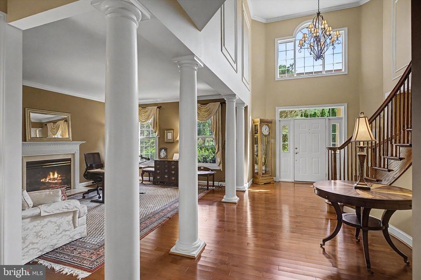
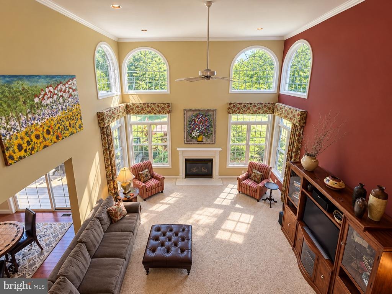
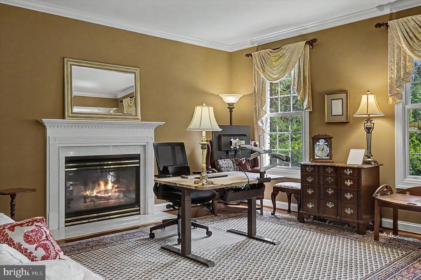
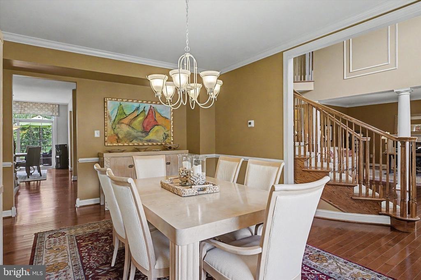
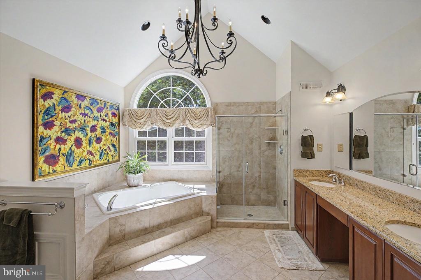
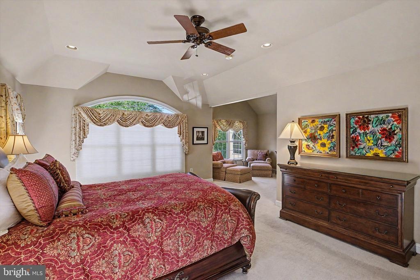
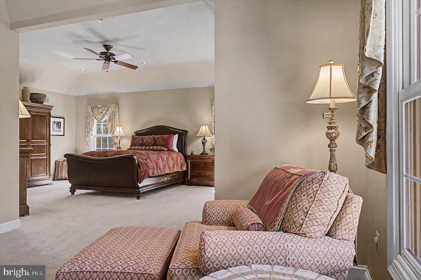
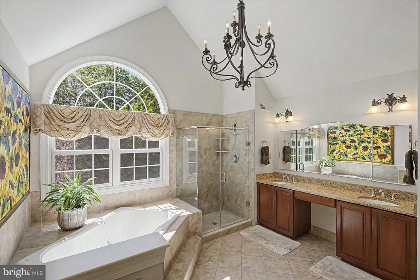
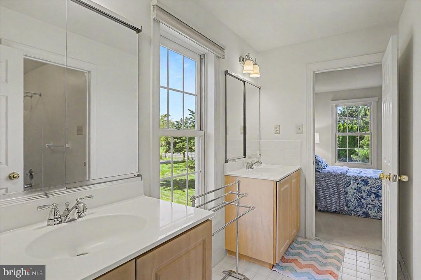
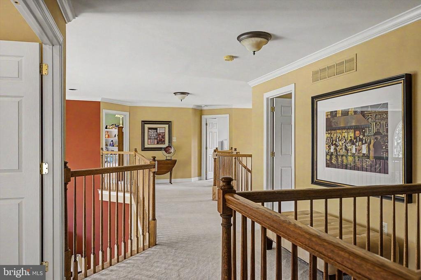
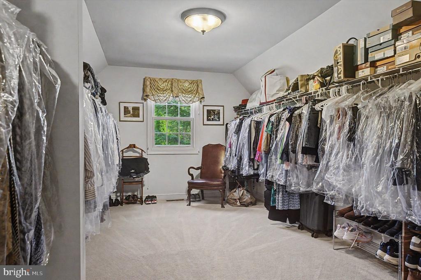
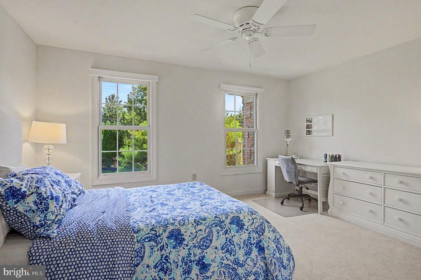
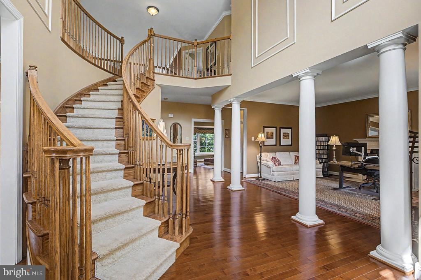
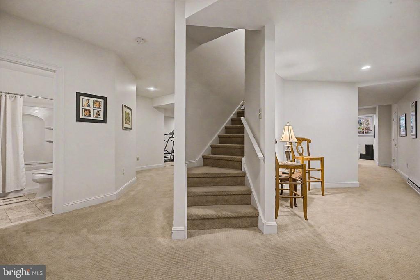
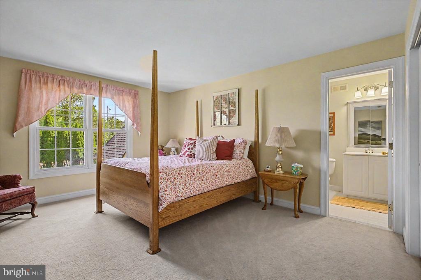
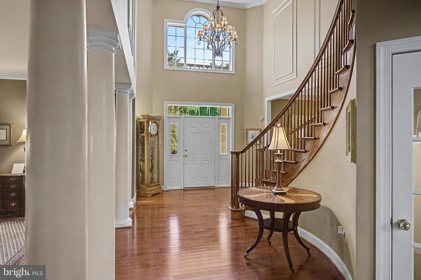
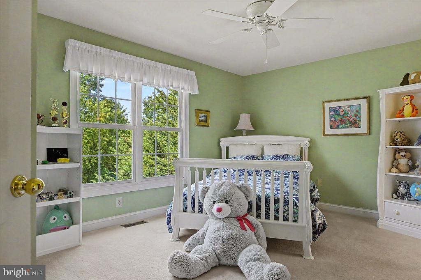
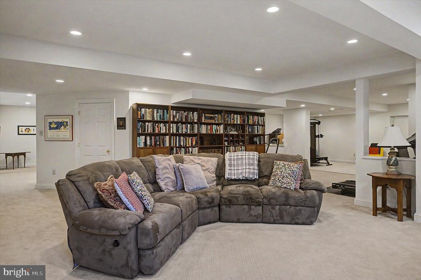
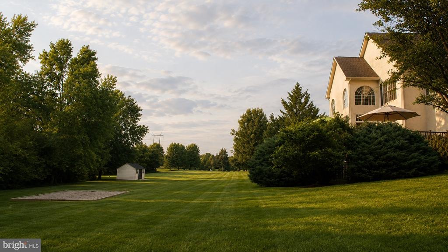
Showings Available - Backup Offers Welcome nnThe Executive. nExquisite. Exclusive. Exceptional. nHomes like 16 Chestnut Lane do not come to market often.nOne owner since 2005. 5,785 finished square feet of thoughtfully designed living space on 1.72 private acres. Mature, lush landscaping frames the property with the kind of curb presence that takes time and care to cultivate. The backyard view will never change - a permanently preserved conservation easement ensures the wooded land behind this property stays exactly as it is today.nnThe main level delivers a two-story family room flooded with natural light, a gourmet kitchen with center island, formal dining room, private study, and Brazilian Cherry hardwood floors throughout. Abundant natural light flows through oversized windows across every level of the home. The curved staircase leads to four bedrooms including a primary suite with cathedral ceilings, a massive walk-in closet, and a spa bath with double vanity, stall shower, and Jacuzzi tub. Two additional bedrooms share a Jack-and-Jill bath. A fourth bedroom has its own ensuite. The fully finished lower level - daylight windows, full bath, and a 45x57 foot open floor plan - functions as a complete third living floor.nnThree-car garage with epoxy floors. TimberTech deck. The 1.72 acre lot offers ample space for a future pool. Generac 10-zone generator serviced August 2026. All four HVAC units replaced December 2021. Hot water heater June 2024.nnHatboro-Horsham School Dist
Interior Details
5785
4
4
Has Heating:
Yes
Heating Type:
Central
Has Cooling:
Yes
Cooling Type:
Central
Has Fuel:
Yes
Fuel Type:
Gas
Has Basement:
No
Basement Type:
Full
Has Flooring:
No
Flooring Type:
N/A
Has Fireplace:
Yes
Fireplace Type:
N/A
Property Details
75050
Yes
Yes
Type:
No Garage
Location:
N/A
Status:
N/A
Number of Spaces:
0
No
No
No
No
Yes
No
No
Construction Details
Colonial
Stucco
N/A
N/A
N/A
Tax History
Year
Amount
Land
Improvement
Percent Change
Assessment
2020
$12,334
$0
$0
--%
$357,400
2019
$15,397
$0
$0
--%
$454,850
2018
$15,005
$0
$0
--%
$454,850
2017
$14,708
$0
$0
--%
$454,850
2016
$14,239
$0
$0
--%
$454,850
2014
$13,446
$0
$0
--%
$454,850
2012
$13,048
$0
$0
--%
$454,850

Average Home Price in 19454
Nearby Properties
Zip Code
Price
Bed
Bath
Sqft
Lot
Sold Date
$1,149,000
$1,149,000
4 Beds
4 Baths
5,785 Sqft
75,050 Lot (sqft)
Sold 10/26/2026