
Member Features
Find Real Estate Bargain!
Full foreclosure details
Home value, equity and ownership info
Find homes priced below market
Get full access with a FREE Account
Already a member?
$1,224,000
Listing Price6beds
4baths
3,418sqft
43,124sqft lot
36 Chestnut Hill Rd, Chelmsford, MA 01824
Member Features
Find Real Estate Bargain!
Full foreclosure details
Home value, equity and ownership info
Find homes priced below market
Get full access with a FREE Account
Already a member?
For Sale
Off Market
Home type
Price / sqft
Year built
Home Details
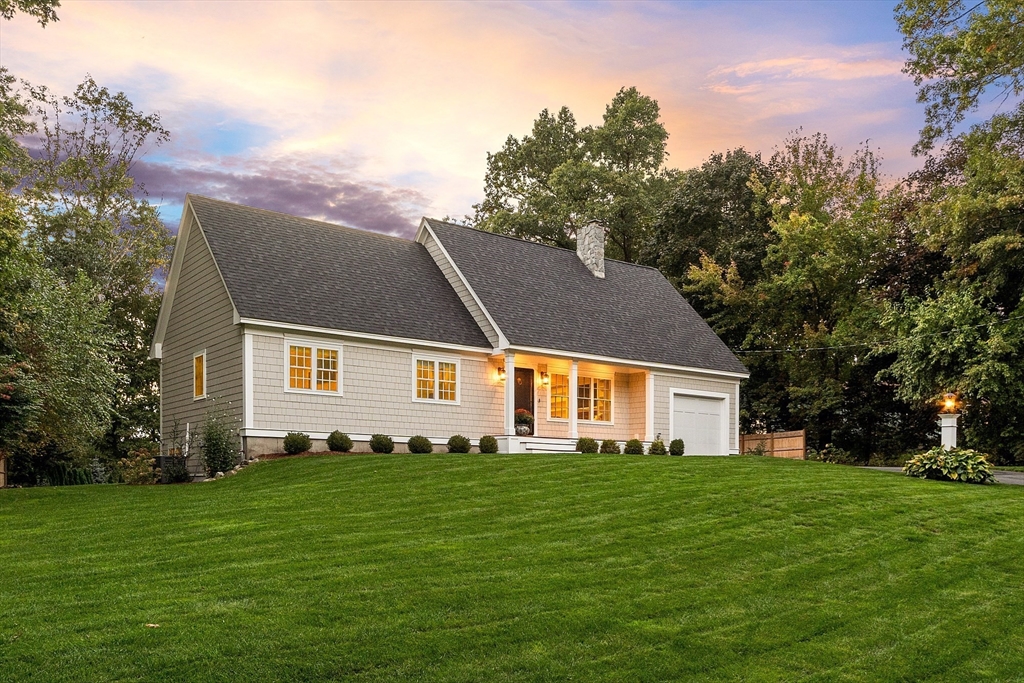
Discover exceptional one-level living at 36 Chestnut Hill Road, located in the desirable Hitchinpost neighborhood of Chelmsford. This east-facing home offers 6 bedrooms and 4 full baths, including an ADA-compliant in-law apartment with its own private entrance. The in-law suite boasts a spacious family room with built-in cabinetry, a full kitchen, quartz countertops and stainless-steel appliances. A large ensuite bedroom comes with custom closet organizers. The main living area is bright and open, with crown molding, recessed lighting, and beautiful hardwood floors. The kitchen features light cabinetry, quartz countertops, and an impressive 8'x4' island, perfect for entertaining. Enjoy cozy evenings in the family room by the double-sided gas fireplace, or step outside through the 12-foot sliders to a stunning composite deck overlooking a private, landscaped backyard. Move-in ready, close to top schools, highways, and shoppingthis home is waiting for you. *OFFERS DUE 12PM 10/14.
Interior Details
3418
6
4
Has Heating:
Yes
Heating Type:
Forced Air With Air Conditioning
Has Cooling:
Yes
Cooling Type:
N/A
Has Fuel:
Yes
Fuel Type:
Gas
Has Basement:
No
Basement Type:
Unfinished
Has Flooring:
No
Flooring Type:
N/A
Has Fireplace:
Yes
Fireplace Type:
N/A
Property Details
43124
No
No
Type:
N/A
Location:
N/A
Status:
N/A
Number of Spaces:
N/A
N/A
N/A
N/A
N/A
N/A
N/A
N/A
Construction Details
Ranch
Wood Siding
N/A
Gable
Asphalt
Tax History
Year
Amount
Land
Improvement
Percent Change
Assessment
2020
$10,128
$258,200
$357,500
--%
$615,700
2019
$6,661
$265,000
$142,400
--%
$407,400
2018
$6,591
$228,100
$138,900
--%
$367,000
2017
$6,120
$213,700
$127,800
--%
$341,500
2016
$5,746
$203,700
$115,000
--%
$318,700
2014
$5,436
$177,600
$108,800
--%
$286,400
2013
$5,263
$211,000
$82,200
--%
$293,200

Average Home Price in 01824
Nearby Properties
Zip Code
Price
Bed
Bath
Sqft
Lot
Sold Date
$1,450,000
$1,450,000
4 Beds
4 Baths
3,475 Sqft
40,946 Lot (sqft)
Sold 10/13/2026
$1,224,000
$1,224,000
6 Beds
4 Baths
3,418 Sqft
43,124 Lot (sqft)
Sold 09/29/2026




