
Member Features
Find Real Estate Bargain!
Full foreclosure details
Home value, equity and ownership info
Find homes priced below market
Get full access with a FREE Account
Already a member?
$599,900
Listing Price5beds
4baths
3,768sqft
12,676sqft lot
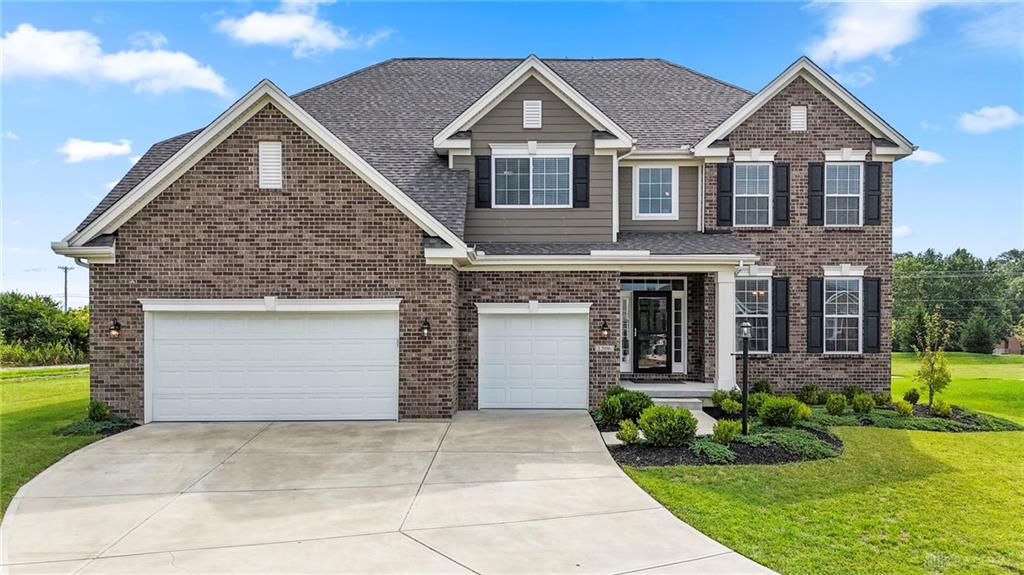
1506 Chestnut Grove Ct, Bellbrook, OH 45305
Member Features
Find Real Estate Bargain!
Full foreclosure details
Home value, equity and ownership info
Find homes priced below market
Get full access with a FREE Account
Already a member?
For Sale
Off Market
Home type
Price / sqft
Year built
Home Details
This amazing Inverness Ashmore floor plan, 5BR / 3.5 bath home with brick wrap, has an office, loft, & finished basement with 3 car garage. Youll appreciate the covered front porch, 2 story foyer, open floor plan w/ 9ft ceilings on 1st flr, wood plank LVT flooring throughout most of the main level, & lots of windows. Living room has crown molding / chair rail & can be used as a dining room or play room. The gourmet kitchen has plentiful upgraded cabinets, ample Quartz countertops, convenient island, 2 walk-in pantries, undermount deep single bowl sink, spigot for R/O, & stainless steel appliances (including double oven, convection microwave vented to the outside, dishwasher, smart refrigerator) and is open to the dining area / morning room & family room. 1st floor also includes a half bath, nice sized study, & mud room area. 2nd floor features 4 bedrooms with ceiling fans / great closet space, spacious loft, laundry room with closet / utility sink, linen closet & hall bath with dual sinks / separate room for the bath tub. The large primary bedroom has a huge walk-in closet, and ensuite bath with double separate sinks, shower, & linen closet. Finished basement has a wonderful rec room, 5th BR with egress, full bath, & so much unfinished storage area that is large enough for a gym or workshop. Special features include: ceiling fans on sliders & several lights on dimmers, LVP in the bathrooms, pulls/knobs on the cabinets, Vivint security s
Interior Details
3768
5
4
Has Heating:
No
Heating Type:
N/A
Has Cooling:
Yes
Cooling Type:
Central
Has Fuel:
Yes
Fuel Type:
Gas
Has Basement:
No
Basement Type:
Finished
Has Flooring:
No
Flooring Type:
N/A
Has Fireplace:
Yes
Fireplace Type:
N/A
Property Details
12676
No
No
Type:
N/A
Location:
N/A
Status:
N/A
Number of Spaces:
N/A
N/A
N/A
N/A
N/A
N/A
N/A
N/A
Construction Details
Colonial
Brick/stone (brick And/or Stone)
N/A
N/A
N/A
Tax History
Year
Amount
Land
Improvement
Percent Change
Assessment
2020
$10,410
$26,500
$139,720
--%
$166,220
2019
$10,355
$24,400
$123,770
--%
$148,170
2018
$1,366
$19,520
$0
--%
$19,520
2017
$1,333
$19,520
$0
--%
$19,520

Average Home Price in 45305
Nearby Properties
Zip Code
Price
Bed
Bath
Sqft
Lot
Sold Date
$565,000
4 Beds
3 Baths
3,216 Sqft
0 Lot (sqft)
Sold 09/29/2026
$589,900
4 Beds
2.5 Baths
3,692 Sqft
12,632 Lot (sqft)
Sold 10/05/2026
$599,900
5 Beds
4 Baths
3,768 Sqft
12,676 Lot (sqft)
Sold 09/29/2026
$734,963
$734,963
4 Beds
2.5 Baths
4,078 Sqft
18,011 Lot (sqft)
Sold 10/06/2026
$726,726
$726,726
4 Beds
3 Baths
3,578 Sqft
18,366 Lot (sqft)
Sold 10/05/2026




