Member Features
Find Real Estate Bargain!
Full foreclosure details
Home value, equity and ownership info
Find homes priced below market
Get full access with a FREE Account
Already a member?
$259,951
Listing Price2beds
2.5baths
1,452sqft
23,958sqft lot
41 Chestnut Dr, Windsor, CT 06095
Member Features
Find Real Estate Bargain!
Full foreclosure details
Home value, equity and ownership info
Find homes priced below market
Get full access with a FREE Account
Already a member?
For Sale
Off Market
Home type
Price / sqft
Year built
Home Details
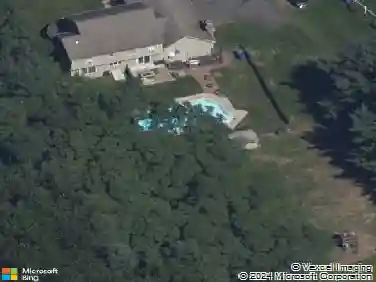
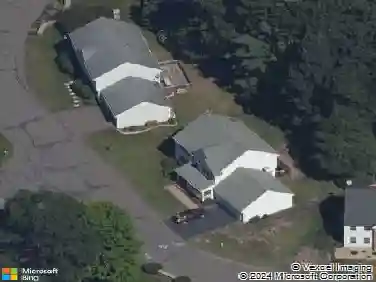
Welcome to 41 Chestnut Drive, a charming and well-maintained Cape Cod style home nestled in a quiet Windsor neighborhood, perfect for those seeking comfort, convenience, and classic New England character. This bright and inviting residence has 2 spacious bedrooms with an extra room for either a den or an office, 2 full baths with one being totally renovated, with a flexible floor plan that blends functionality and warmth. A spacious kitchen with ample cabinetry flows easily into the dining area, making meal preparation and gatherings seamless. Hardwood floors add timeless appeal, while thoughtful updates ensure modern comfort. Upstairs bedrooms provide privacy and flexibility for family, guests, or a home office. The home sits on a generous, level 0.55-acre lot with a beautifully landscaped yard-ideal for outdoor activities, gardening, or relaxing on warm afternoons. A private driveway and garage offer plenty of parking and storage. Located just minutes from Windsor Center, schools, shopping, dining, and major highways, this property combines suburban tranquility with easy access to Hartford, Bradley International Airport, and all that the Connecticut River Valley has to offer. Whether you are a first-time owner, downsizing, or simply seeking a welcoming place , 41 Chestnut Drive is a wonderful opportunity to make your next move in Windsor.
Interior Details
1452
2
2.5
Has Heating:
Yes
Heating Type:
Hot Water
Has Cooling:
Yes
Cooling Type:
N/A
Has Fuel:
Yes
Fuel Type:
Oil
Has Basement:
No
Basement Type:
N/A
Has Flooring:
No
Flooring Type:
N/A
Has Fireplace:
Yes
Fireplace Type:
N/A
Property Details
23958
No
No
Type:
N/A
Location:
N/A
Status:
N/A
Number of Spaces:
N/A
N/A
N/A
N/A
N/A
N/A
N/A
N/A
Construction Details
Cape Cod
Brick
N/A
Gable
Asphalt
Tax History
Year
Amount
Land
Improvement
Percent Change
Assessment
2020
$4,292
$40,600
$89,040
--%
$129,640
2019
$4,198
$40,600
$89,040
--%
$129,640
2018
$4,194
$40,600
$86,660
--%
$127,260
2017
$4,130
$40,600
$86,660
--%
$127,260
2016
$4,011
$40,600
$86,660
--%
$127,260
2014
$3,807
$40,600
$84,350
--%
$124,950
2012
$3,778
$47,460
$90,790
--%
$138,250

Average Home Price in 06095
Nearby Properties
Zip Code
Price
Bed
Bath
Sqft
Lot
Sold Date
$392,248
$392,248
3 Beds
2 Baths
1,304 Sqft
20,909 Lot (sqft)
Sold 10/27/2026
$326,295
$326,295
2 Beds
2 Baths
1,444 Sqft
130,680 Lot (sqft)
Sold 10/27/2026
$331,631
$331,631
3 Beds
1.5 Baths
1,357 Sqft
36,155 Lot (sqft)
Sold 10/26/2026
$349,831
$349,831
3 Beds
1.5 Baths
1,294 Sqft
27,007 Lot (sqft)
Sold 10/13/2026
$259,951
$259,951
2 Beds
2.5 Baths
1,452 Sqft
23,958 Lot (sqft)
Sold 10/13/2026