

Member Features
Find Real Estate Bargain!
Full foreclosure details
Home value, equity and ownership info
Find homes priced below market
Get full access with a FREE Account
Already a member?
$599,900
Listing Price4beds
3baths
3,195sqft
14,128sqft lot
915 Chestnut Dr, Waukee, IA 50263
Member Features
Find Real Estate Bargain!
Full foreclosure details
Home value, equity and ownership info
Find homes priced below market
Get full access with a FREE Account
Already a member?
For Sale
Off Market
Home type
Price / sqft
Year built
Home Details
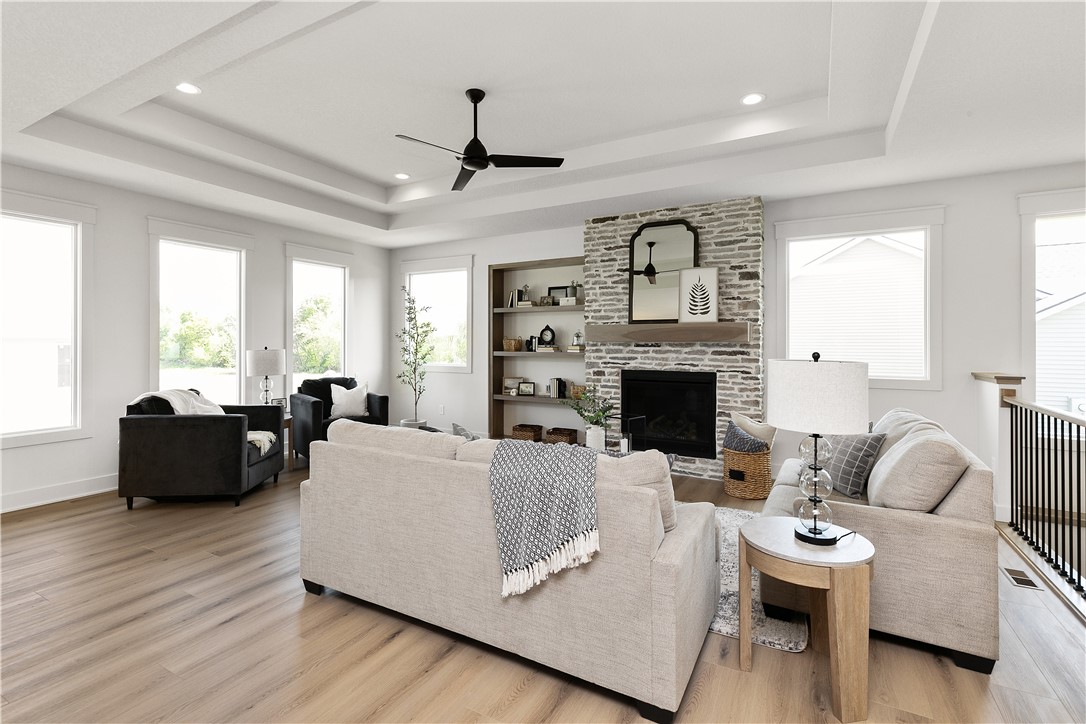
New Price!! Wow!! This beautiful home is priced way below the cost to build this home today! Kimberley Developments Charlotte ranch plan with finished lower level situated in Painted Woods West. This amazing ranch home features an open layout & lots of natural light. Huge great room with double tray ceiling, large windows, & beautiful fireplace. Wonderful kitchen loaded with beautiful cabinetry, a great center island, & a large walk in pantry. Spacious dining area with sliders leading out to a great deck. The 1st floor primary suite features a large bedroom with tray ceiling, a private bath with lg tile shower, dual sinks, private toilet rm, & a spacious walk in closet. The lower level is finished with a huge family room, a wet bar, 2 more generous bedrooms, & a full bath. Over 3000 sf finished! Kimberley Quality throughout! Impressive trim details. Passive radon system. Irrigation. Waukee schools. Come see the Kimberley difference!
Interior Details
3195
4
3
Has Heating:
Yes
Heating Type:
Forced Air
Has Cooling:
Yes
Cooling Type:
Central
Has Fuel:
Yes
Fuel Type:
Gas
Has Basement:
No
Basement Type:
Finished
Has Flooring:
No
Flooring Type:
N/A
Has Fireplace:
Yes
Fireplace Type:
Yes
Property Details
14128
No
No
Type:
Garage, Attached
Location:
N/A
Status:
N/A
Number of Spaces:
3
No
No
No
No
Yes
No
No
Construction Details
Ranch
Fiber Cement Siding (hardi-board/hardi-plank)
N/A
Hip
Asphalt
Tax History
Year
Amount
Land
Improvement
Percent Change
Assessment
2020
$14
$690
$0
--%
$690

Average Home Price in 50263
Nearby Properties
Zip Code
Price
Bed
Bath
Sqft
Lot
Sold Date
$628,138
$628,138
4 Beds
3 Baths
2,871 Sqft
10,454 Lot (sqft)
Sold 10/06/2026
$574,059
$574,059
4 Beds
3 Baths
2,872 Sqft
12,197 Lot (sqft)
Sold 10/06/2026
$776,108
$776,108
3 Beds
3 Baths
3,520 Sqft
13,939 Lot (sqft)
Sold 10/06/2026
$786,003
$786,003
5 Beds
3.5 Baths
3,523 Sqft
20,909 Lot (sqft)
Sold 10/06/2026
$769,900
$769,900
5 Beds
3.5 Baths
3,563 Sqft
10,890 Lot (sqft)
Sold 10/06/2026
$624,900
$624,900
4 Beds
3 Baths
3,316 Sqft
21,344 Lot (sqft)
Sold 09/29/2026
$629,900
$629,900
5 Beds
3 Baths
3,183 Sqft
10,890 Lot (sqft)
Sold 09/29/2026
$649,900
$649,900
5 Beds
3 Baths
2,901 Sqft
9,000 Lot (sqft)
Sold 09/29/2026
$695,000
$695,000
5 Beds
3 Baths
3,009 Sqft
10,019 Lot (sqft)
Sold 10/05/2026
Calculators
Mortgage
Mortgage Calculator
Details for 915 CHESTNUT DR
Property Debt
Foreclosure Contact Details
Similar Homes Nearby


Guides for Chestnut Dr

Dallas real estate market trends continues to be a robust although house prices have fluctuated over the course of the year.


