Member Features
Find Real Estate Bargain!
Full foreclosure details
Home value, equity and ownership info
Find homes priced below market
Get full access with a FREE Account
Already a member?
$467,036
Listing Price3beds
1baths
1,310sqft
19,998sqft lot
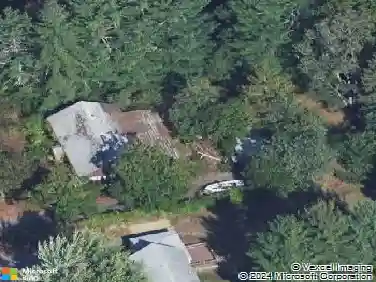
5 Chestnut Dr, Townsend, MA 01469
Member Features
Find Real Estate Bargain!
Full foreclosure details
Home value, equity and ownership info
Find homes priced below market
Get full access with a FREE Account
Already a member?
For Sale
Off Market
Home type
Price / sqft
Year built
Home Details
Pride of ownership shines throughout this well-maintained three-bedroom, one-bath ranch located in the sought-after Timberlee Park neighborhood. Lovingly cared for by its original owner, this home offers a wonderful blend of comfort, character, and potential.This home features wide pine flooring and a cozy living room with an electric fireplace, creating a warm and welcoming atmosphere. The eat-in kitchen provides ample cabinet space and SS appliances and lots of natural light from the slider that leads to the back deck and spacious back yard.The lower level offers generous storage space and workshop along with an additional finished room, perfect for a home office, fitness area, or play room, along with a designated laundry area. Set on a beautiful half-acre lot, the property includes a one-car garage with additional car port area. There is no lack of storage in this home! Great for first time homebuyers or down-sizers looking for single level living. OH 10/24 4-5:30 10/25 11-1
Interior Details
1310
3
1
Has Heating:
Yes
Heating Type:
Forced Air With Air Conditioning
Has Cooling:
No
Cooling Type:
N/A
Has Fuel:
Yes
Fuel Type:
Gas
Has Basement:
No
Basement Type:
Unfinished
Has Flooring:
No
Flooring Type:
N/A
Has Fireplace:
Yes
Fireplace Type:
N/A
Property Details
19998
No
No
Type:
N/A
Location:
N/A
Status:
N/A
Number of Spaces:
N/A
N/A
N/A
N/A
N/A
N/A
N/A
N/A
Construction Details
Ranch
Wood Siding
N/A
Gable
Asphalt
Tax History
Year
Amount
Land
Improvement
Percent Change
Assessment
2020
$4,490
$64,300
$165,700
--%
$230,000
2019
$4,419
$64,300
$164,300
--%
$228,600
2018
$4,107
$57,700
$145,000
--%
$202,700
2017
$3,885
$60,600
$136,900
--%
$197,500
2016
$3,606
$60,600
$121,500
--%
$182,100
2014
$3,405
$63,000
$111,000
--%
$174,000
2013
$3,309
$80,300
$100,900
--%
$181,200

Average Home Price in 01469
Nearby Properties
Zip Code
Price
Bed
Bath
Sqft
Lot
Sold Date
$489,999
$489,999
3 Beds
2 Baths
1,440 Sqft
19,998 Lot (sqft)
Sold 10/13/2026
$467,036
$467,036
3 Beds
1 Baths
1,310 Sqft
19,998 Lot (sqft)
Sold 10/18/2026
$469,900
$469,900
3 Beds
1 Baths
1,414 Sqft
21,854 Lot (sqft)
Sold 10/18/2026