Member Features
Find Real Estate Bargain!
Full foreclosure details
Home value, equity and ownership info
Find homes priced below market
Get full access with a FREE Account
Already a member?
$349,900
Listing Price3beds
2baths
1,344sqft
18,295sqft lot
24 Chestnut Dr, South Berwick, ME 03908
Member Features
Find Real Estate Bargain!
Full foreclosure details
Home value, equity and ownership info
Find homes priced below market
Get full access with a FREE Account
Already a member?
For Sale
Off Market
Home type
Price / sqft
Year built
Home Details
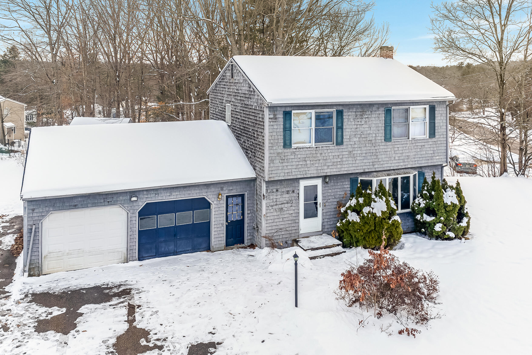
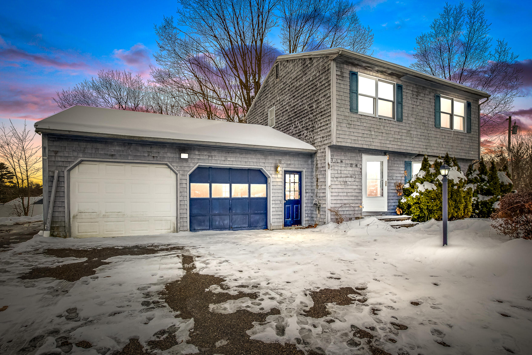
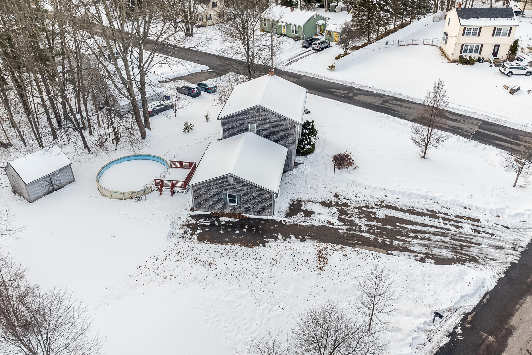
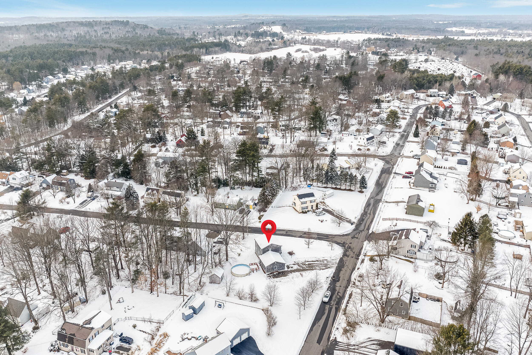
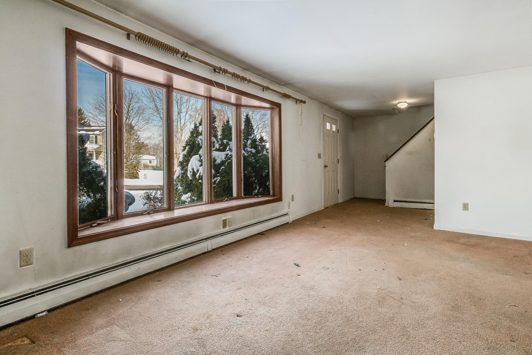
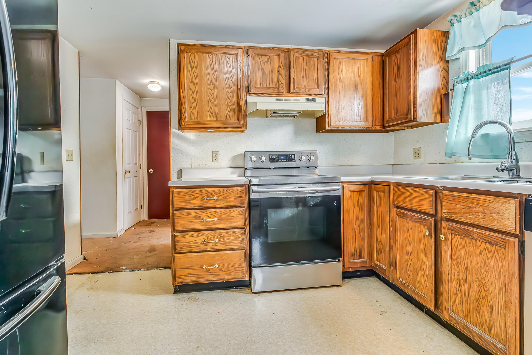
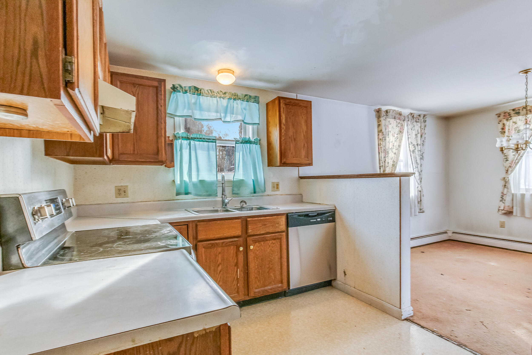
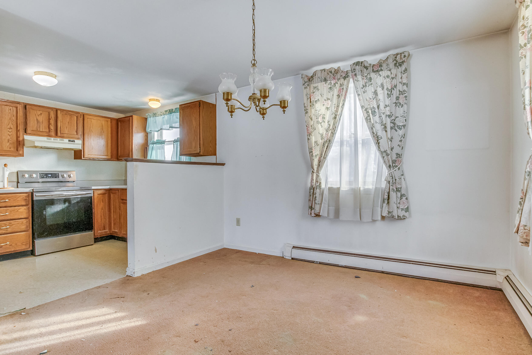
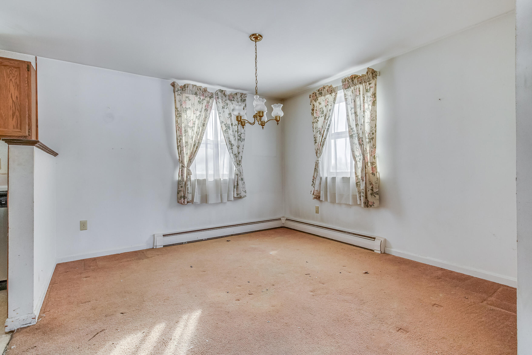
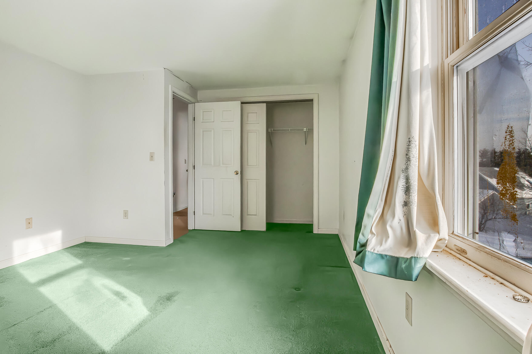
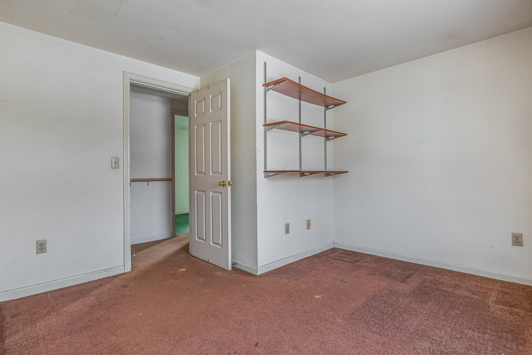
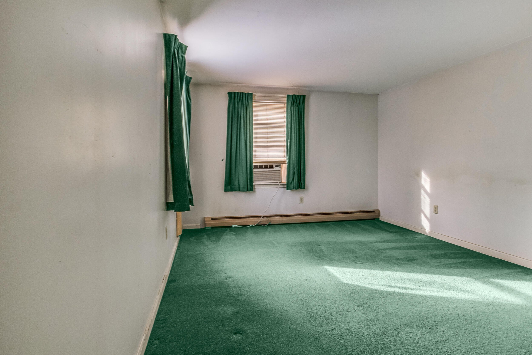
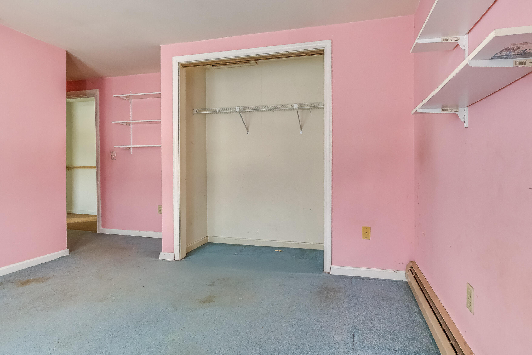
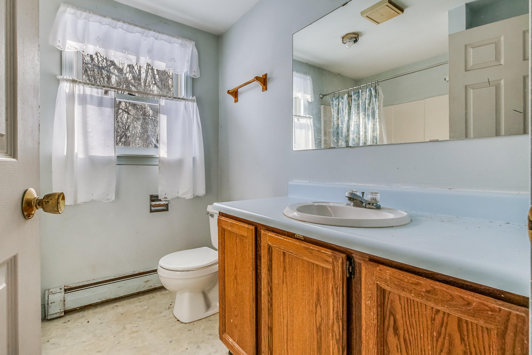
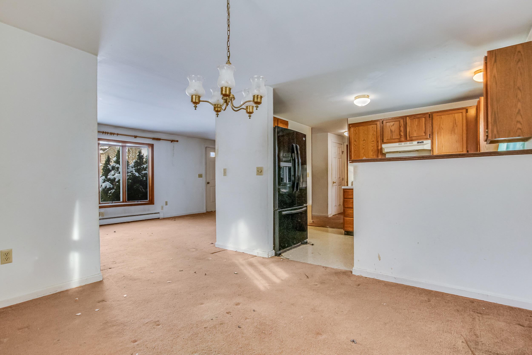
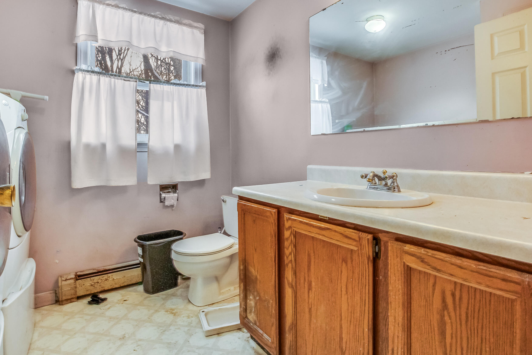
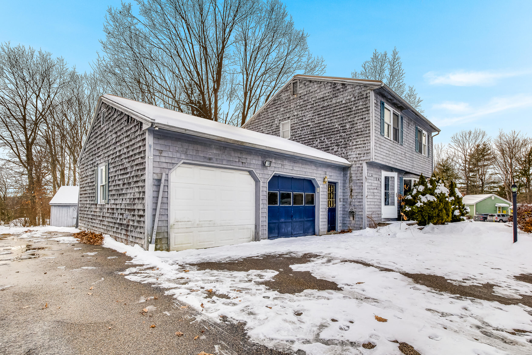
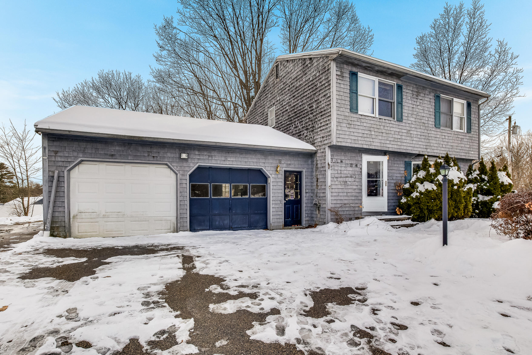
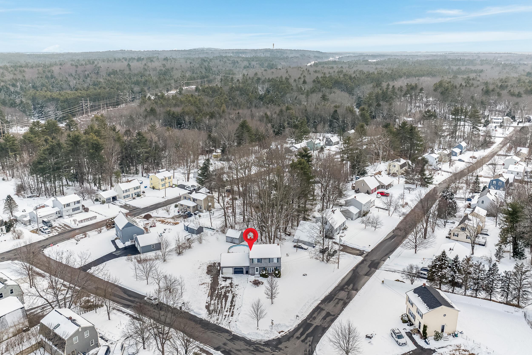
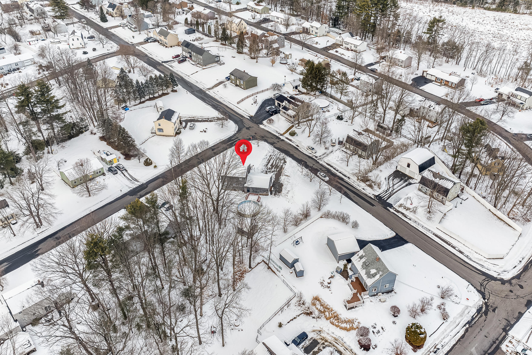
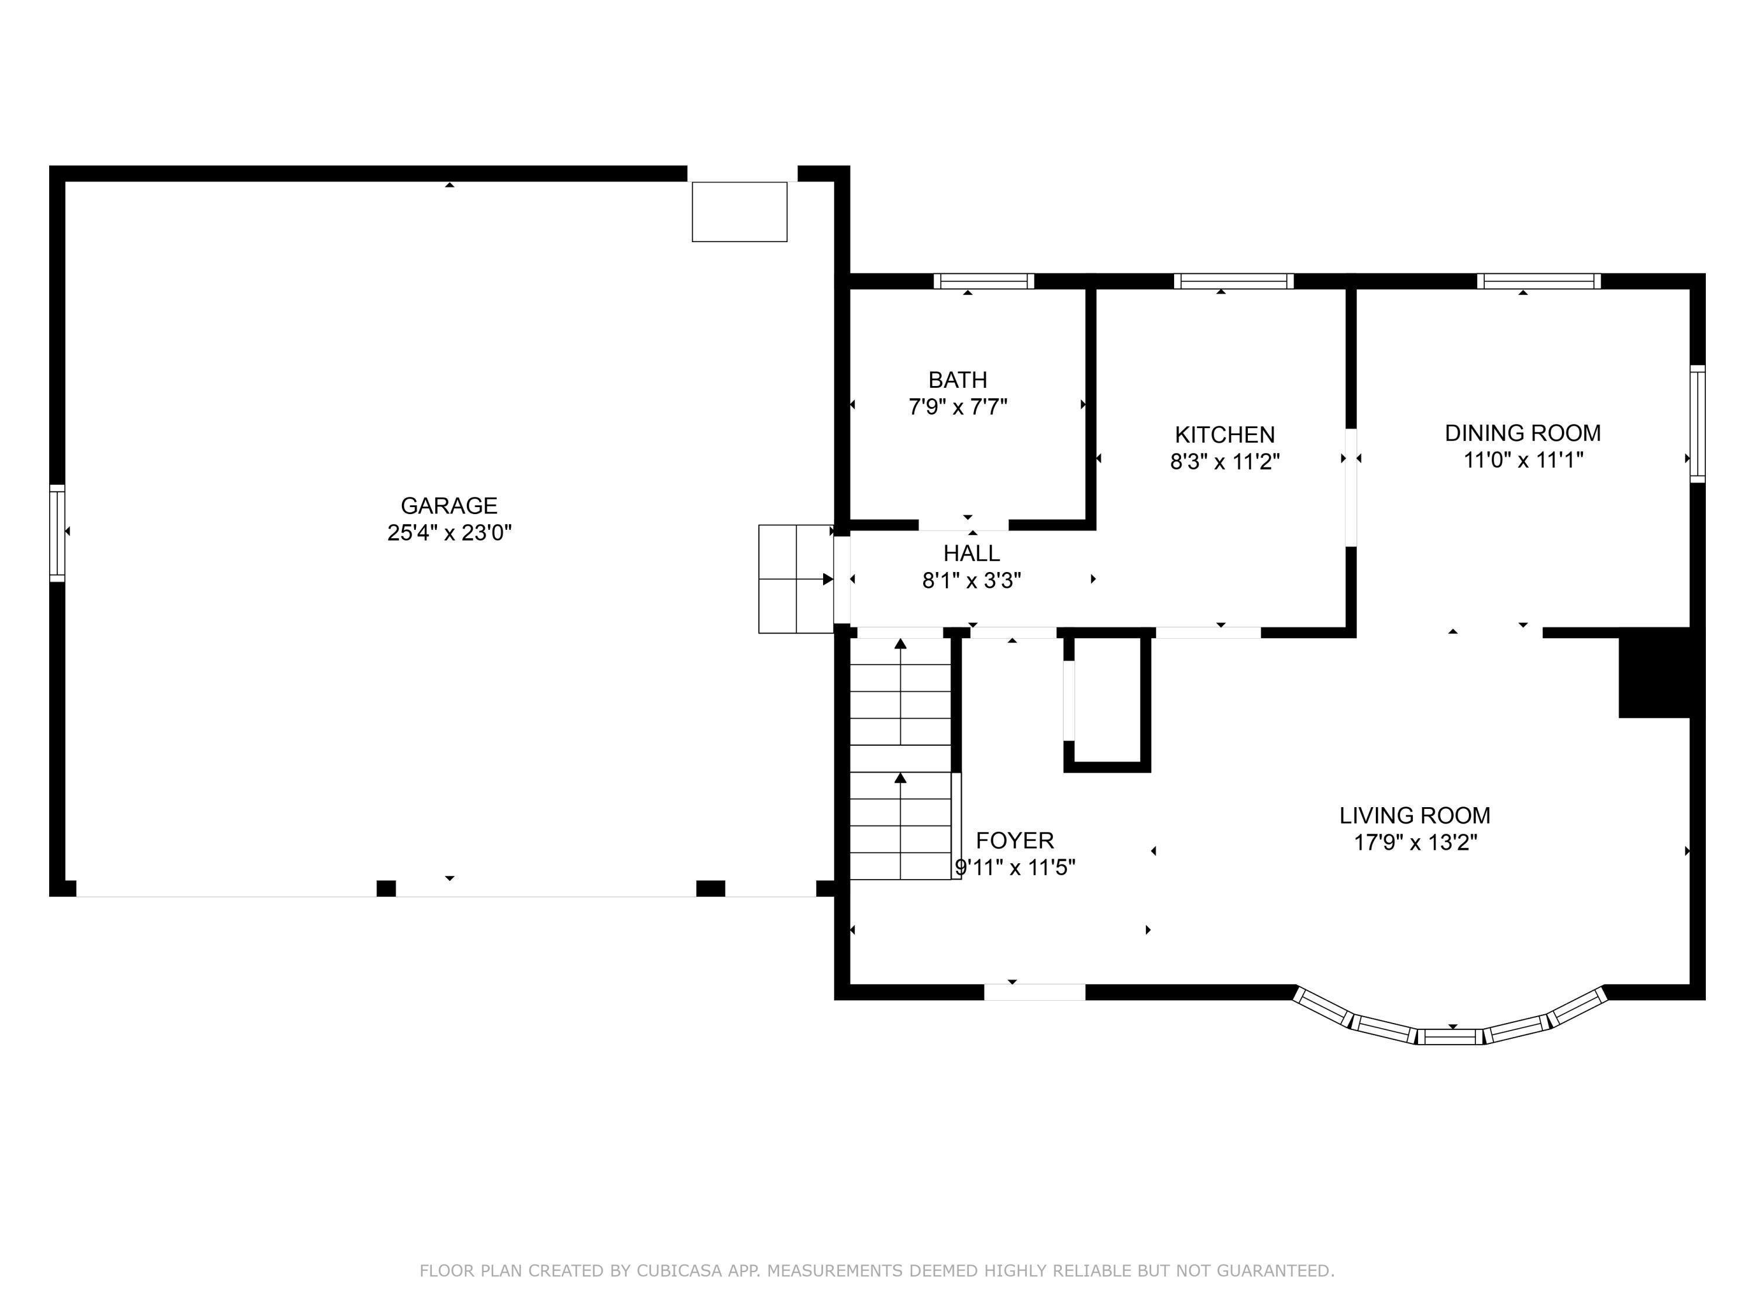
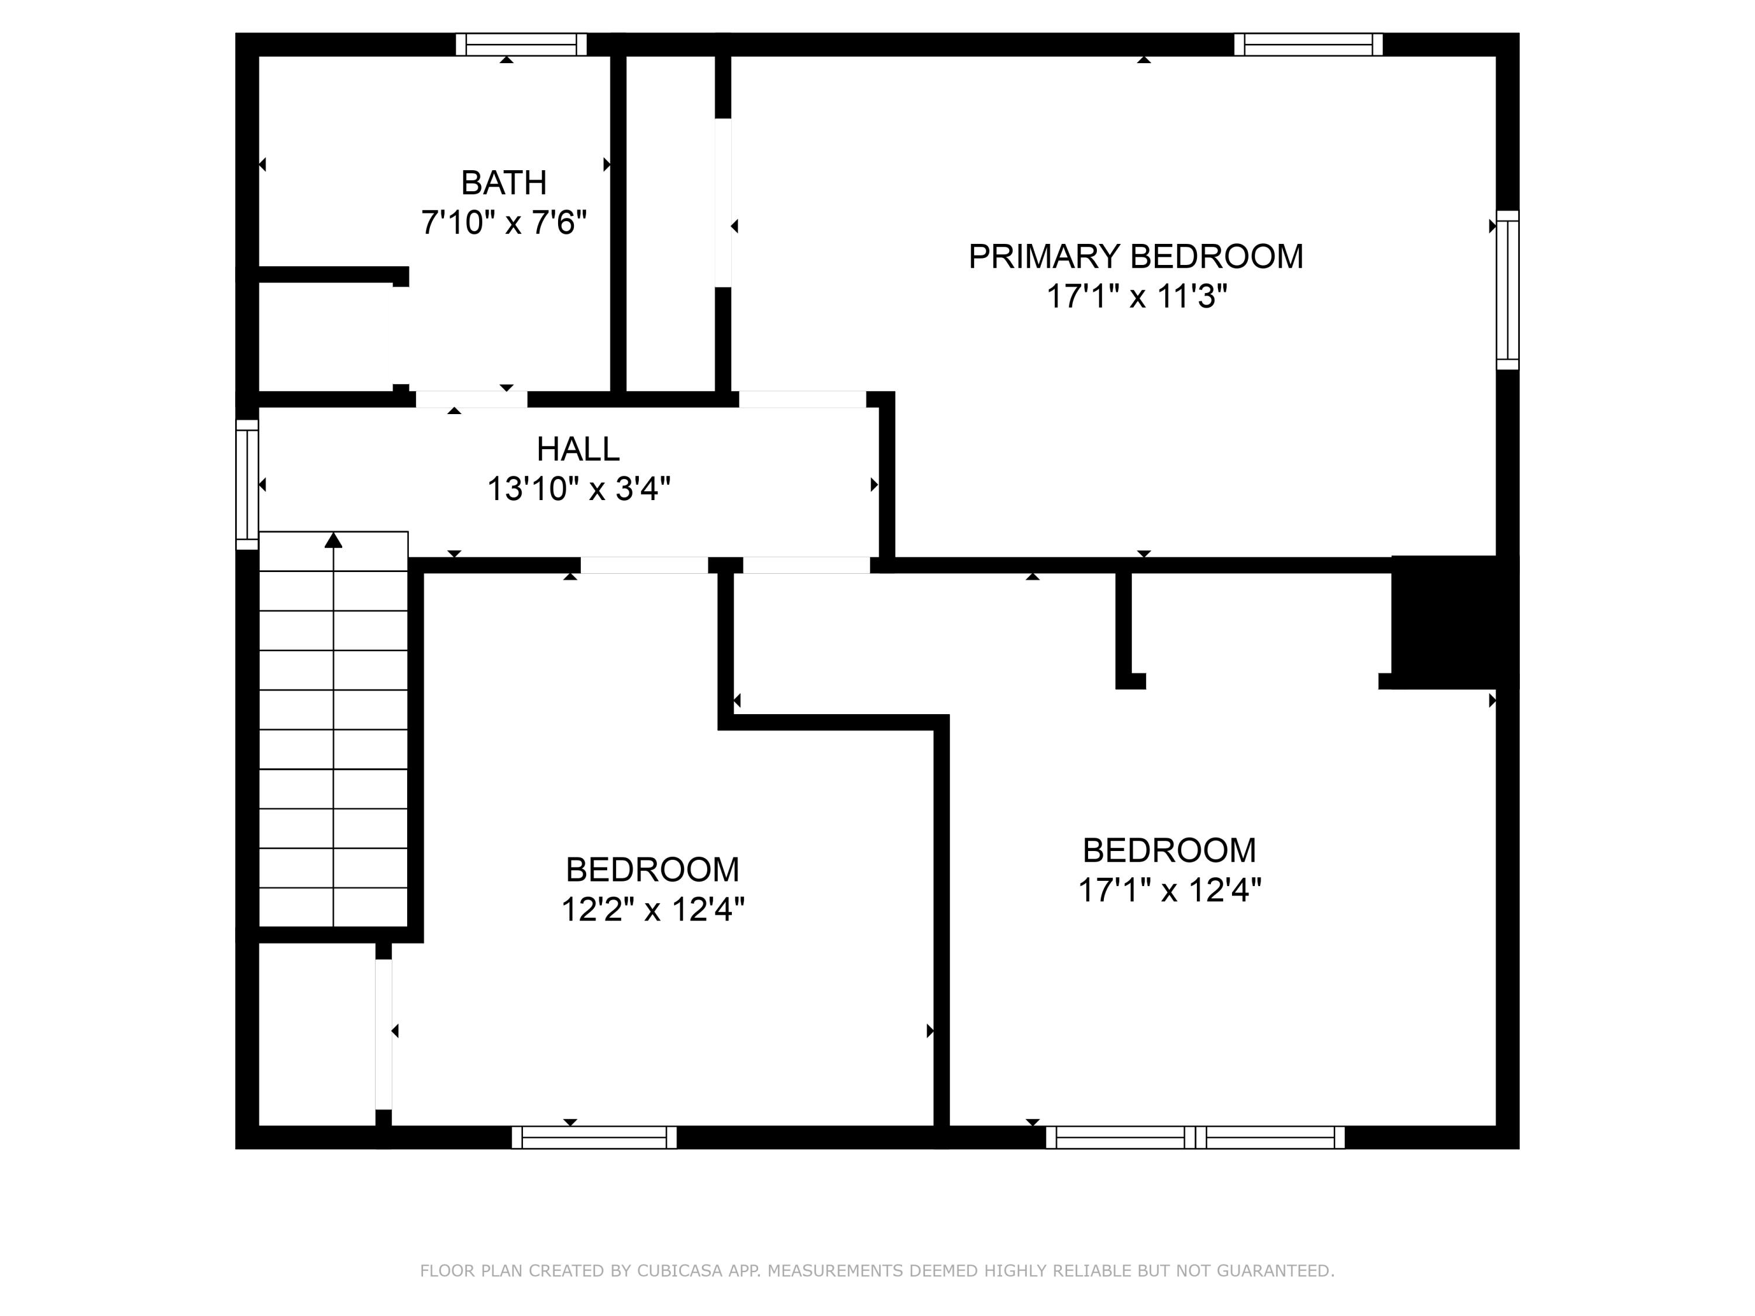
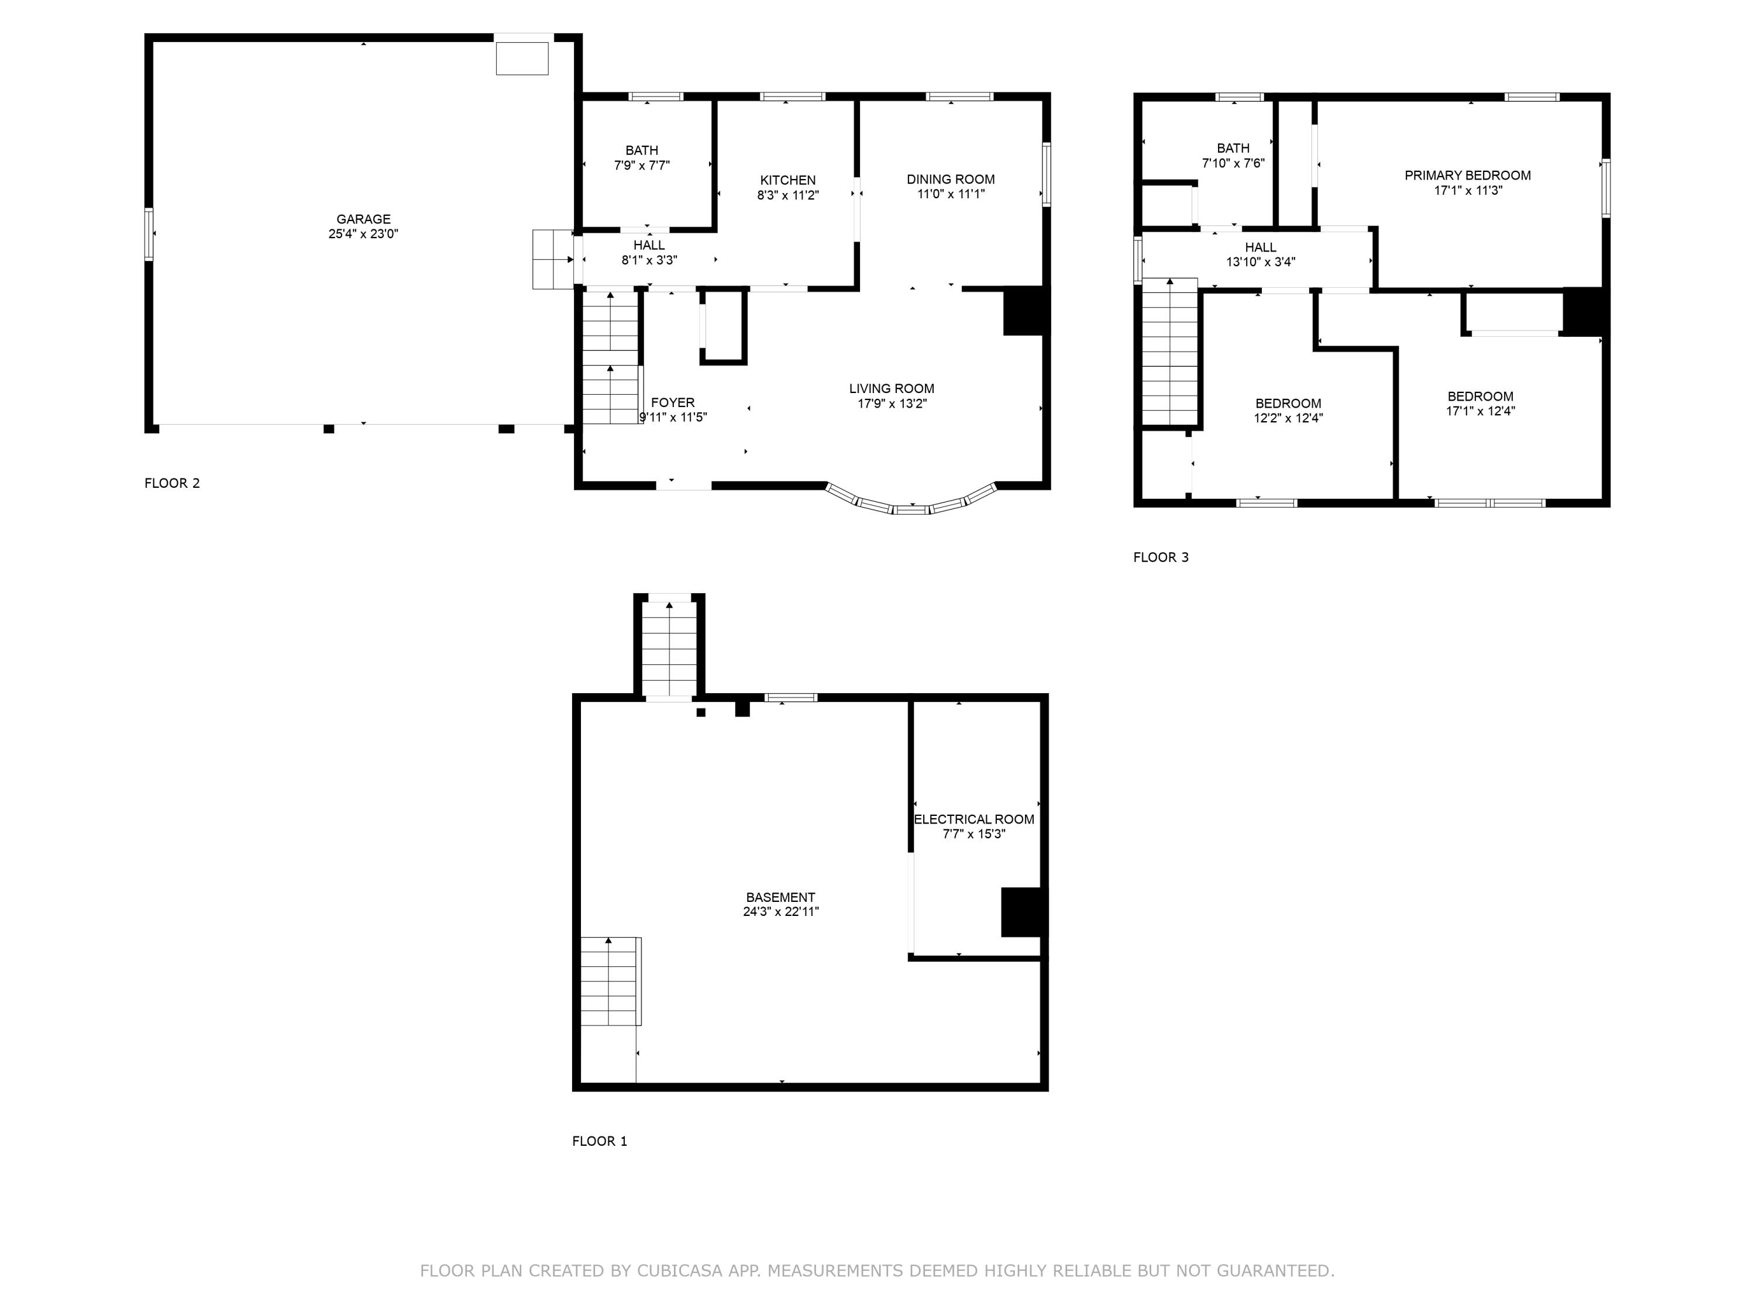
Situated in the highly sought-after Agamenticus Estates, 24 Chestnut Drive offers a fantastic opportunity whether you are looking for a promising investment or a home to make your own. This Gambrel Cape sits just minutes from downtown South Berwicks restaurants, parks, and amenities with easy access to Dover and Portsmouth, New Hampshire.nnFeaturing three spacious bedrooms, one and a half bathrooms, and a generous two-car garage, the home is set on an elevated .46-acre corner lot, offering privacy and potential. A bright bay window fills the living room with natural light, adding to the homes charm. With a little care, this property can truly shine.nnAgamenticus Estates is known for its welcoming community feel, making it a wonderful place to call home. Head to the local fields to catch a game or enjoy sporting events and experience the friendly, neighborly atmosphere that makes this neighborhood so special.
Interior Details
1344
3
2
Has Heating:
Yes
Heating Type:
Hot Water
Has Cooling:
No
Cooling Type:
N/A
Has Fuel:
Yes
Fuel Type:
Oil
Has Basement:
No
Basement Type:
Full
Has Flooring:
No
Flooring Type:
N/A
Has Fireplace:
Yes
Fireplace Type:
N/A
Property Details
18295
No
No
Type:
Garage, Attached
Location:
N/A
Status:
N/A
Number of Spaces:
0
N/A
N/A
N/A
N/A
N/A
N/A
N/A
Construction Details
Other
Wood Siding
N/A
Gable
Asphalt
Tax History
Year
Amount
Land
Improvement
Percent Change
Assessment
2020
$4,200
$110,000
$130,000
--%
$240,000
2019
$4,036
$91,700
$123,000
--%
$214,700
2017
$3,939
$91,300
$116,000
--%
$207,300
2016
$3,794
$91,300
$116,000
--%
$207,300

Average Home Price in 03908
Nearby Properties
Zip Code
Price
Bed
Bath
Sqft
Lot
Sold Date
$459,598
3 Beds
1.5 Baths
1,224 Sqft
14,375 Lot (sqft)
Sold 10/26/2026
$529,900
3 Beds
2 Baths
1,428 Sqft
16,988 Lot (sqft)
Sold 10/26/2026
$439,900
3 Beds
2 Baths
1,428 Sqft
17,860 Lot (sqft)
Sold 10/26/2026
$349,900
3 Beds
2 Baths
1,344 Sqft
18,295 Lot (sqft)
Sold 09/29/2026
$594,368
3 Beds
3 Baths
1,504 Sqft
16,553 Lot (sqft)
Sold 10/27/2026