Member Features
Find Real Estate Bargain!
Full foreclosure details
Home value, equity and ownership info
Find homes priced below market
Get full access with a FREE Account
Already a member?
$519,518
Listing Price3beds
2baths
1,515sqft
12,754sqft lot
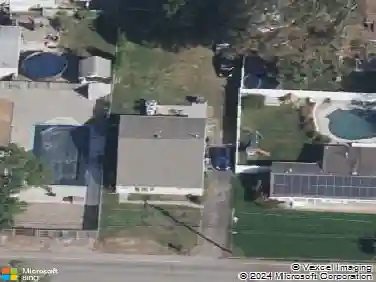
417 Chestnut Dr, Lanoka Harbor, NJ 08734
Member Features
Find Real Estate Bargain!
Full foreclosure details
Home value, equity and ownership info
Find homes priced below market
Get full access with a FREE Account
Already a member?
For Sale
Off Market
Home type
Price / sqft
Year built
Home Details
Welcome home to this incredible, fully updated expanded ranch in the highly desirable community of Lanoka Harbor. Situated on an exceptionally wide, oversized lot with an expanded driveway for extra parking, this property blends generous outdoor space with sophisticated interior design. Every inch of this home was thoughtfully modernized in 2021, featuring rich hardwood floors, six-panel doors with decorative hardware, and custom light fixtures and ceiling fans in every room. The inviting entry foyer features recessed lighting and a decorative barn door that sets a warm tone, flowing seamlessly into a formal living room and an amazing kitchen. The kitchen is equipped with crisp white cabinetry, sparkle granite countertops, recessed lighting, a full custom decorative backsplash, and a complete stainless steel appliance package. It expands beautifully into the dining area, which boasts a custom built-in wall of cabinetry, a buffet style countertop, and a built-in wine refrigerator, making it the absolute heart of the home. Just off the main living space, a spacious bonus family room offers additional flexibility for relaxing or entertaining, while a dedicated laundry room adds distinct character with its decorative shiplap walls, stackable washer and dryer, and direct entry to the backyard. The home features two fully updated bathrooms, including a primary bedroom that serves as a private retreat complete with its own full bath featuring dual sinks and a custom shower. The main
Interior Details
1515
3
2
Has Heating:
Yes
Heating Type:
Forced Air With Air Conditioning
Has Cooling:
No
Cooling Type:
N/A
Has Fuel:
Yes
Fuel Type:
Gas
Has Basement:
No
Basement Type:
N/A
Has Flooring:
No
Flooring Type:
N/A
Has Fireplace:
Yes
Fireplace Type:
N/A
Property Details
12754
No
No
Type:
Garage, Attached
Location:
N/A
Status:
N/A
Number of Spaces:
0
N/A
N/A
N/A
N/A
N/A
N/A
N/A
Construction Details
Ranch
Aluminum/vinyl
N/A
Gable
Asbestos
Tax History
Year
Amount
Land
Improvement
Percent Change
Assessment
2020
$4,359
$85,500
$116,900
--%
$202,400
2019
$4,282
$85,500
$116,900
--%
$202,400
2018
$4,232
$85,500
$116,900
--%
$202,400
2017
$4,135
$85,500
$116,900
--%
$202,400
2016
$4,118
$85,500
$116,900
--%
$202,400
2014
$3,981
$115,500
$116,000
--%
$231,500
2013
$3,812
$115,500
$116,000
--%
$231,500
2012
$3,398
$115,500
$116,000
--%
$231,500

Average Home Price in 08734
Nearby Properties
Zip Code
Price
Bed
Bath
Sqft
Lot
Sold Date
$380,180
3 Beds
2 Baths
1,432 Sqft
10,001 Lot (sqft)
Sold 06/22/2026
$402,617
3 Beds
2 Baths
1,496 Sqft
7,501 Lot (sqft)
Sold NaN/NaN/NaN
$949,000
3 Beds
2 Baths
1,459 Sqft
8,503 Lot (sqft)
Sold 10/26/2026
$394,900
$394,900
3 Beds
2 Baths
1,528 Sqft
8,799 Lot (sqft)
Sold 10/13/2026
$449,999
2 Beds
2 Baths
1,464 Sqft
5,001 Lot (sqft)
Sold 07/10/2025
$371,990
3 Beds
2 Baths
1,352 Sqft
9,400 Lot (sqft)
Sold NaN/NaN/NaN
$818,148
3 Beds
2 Baths
1,727 Sqft
7,501 Lot (sqft)
Sold 10/27/2026
$483,219
3 Beds
2 Baths
1,368 Sqft
10,001 Lot (sqft)
Sold 10/27/2026
$439,000
3 Beds
1 Baths
1,352 Sqft
11,856 Lot (sqft)
Sold 07/10/2025