Member Features
Find Real Estate Bargain!
Full foreclosure details
Home value, equity and ownership info
Find homes priced below market
Get full access with a FREE Account
Already a member?
$3,280,000
Listing Price5beds
5baths
4,105sqft
17,668sqft lot
1 Chestnut Dr, Great Neck, NY 11021
Member Features
Find Real Estate Bargain!
Full foreclosure details
Home value, equity and ownership info
Find homes priced below market
Get full access with a FREE Account
Already a member?
For Sale
Home type
Price / sqft
Year built
Home Details
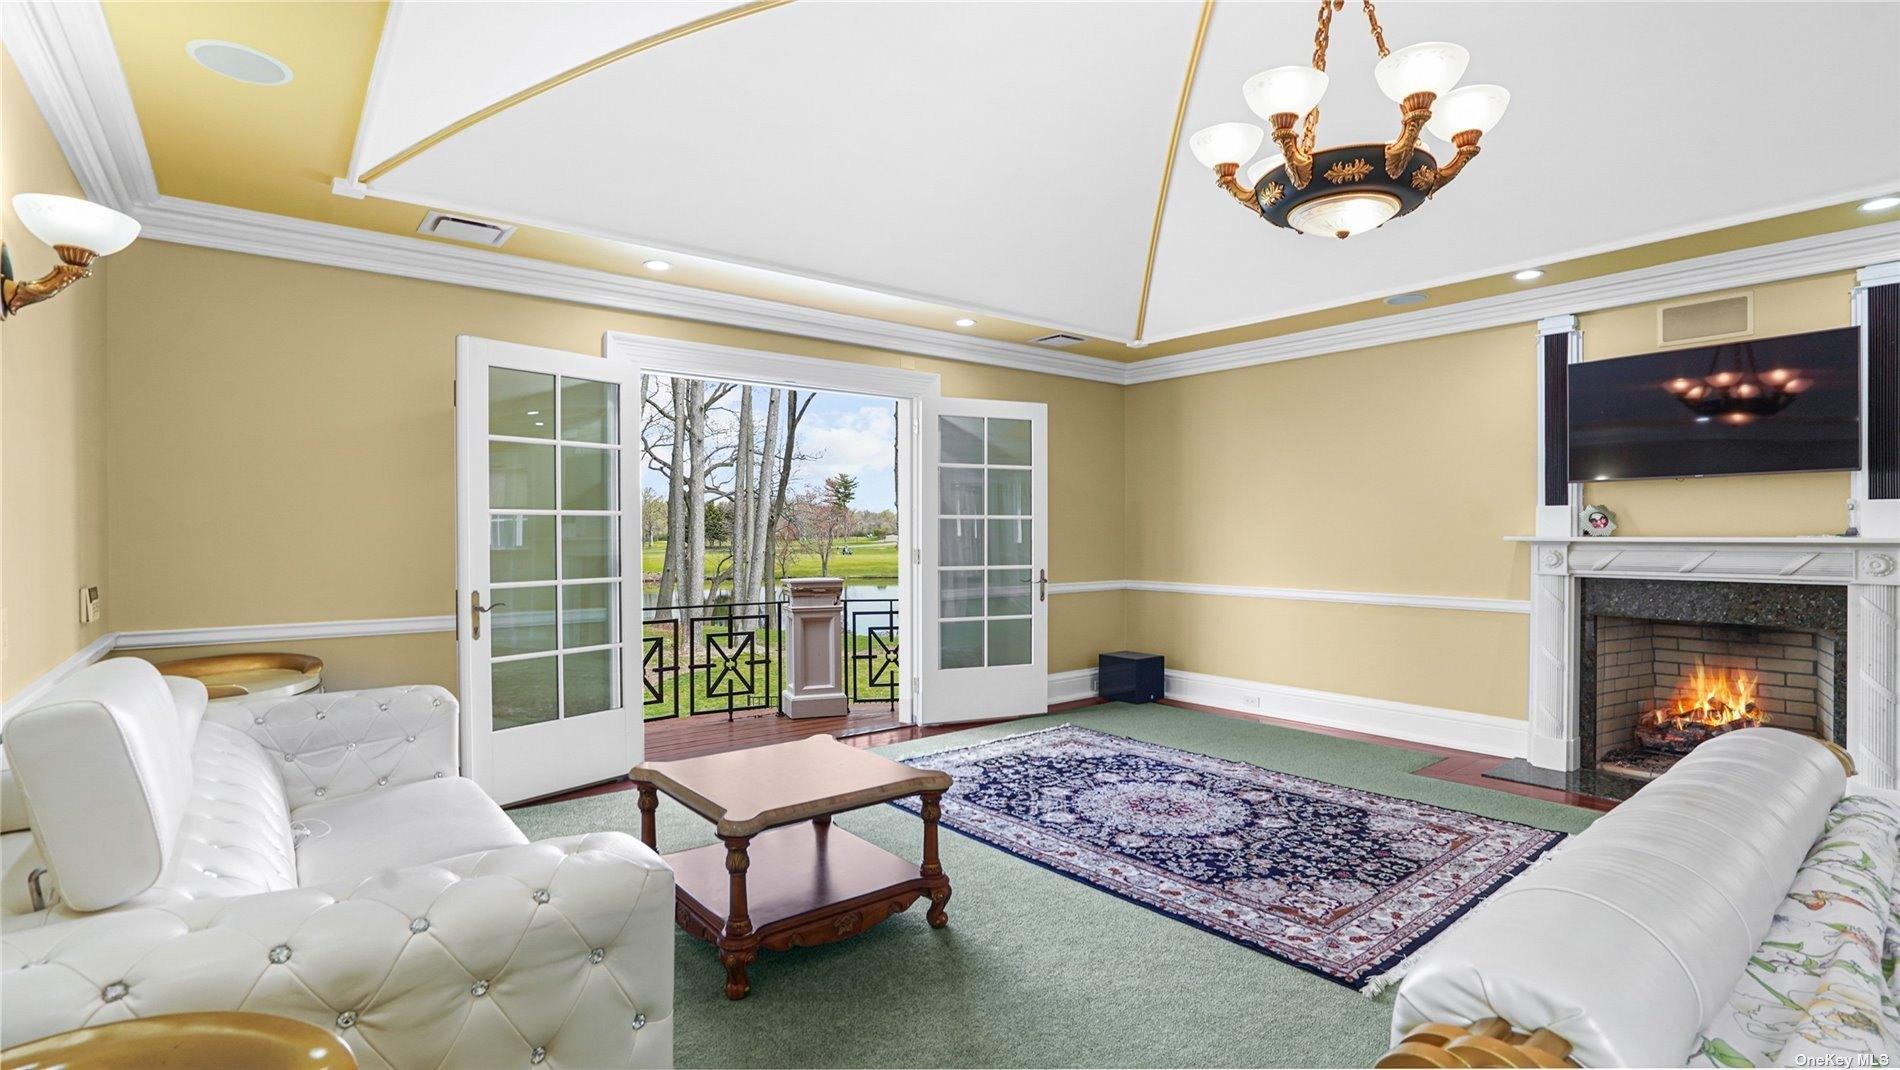
This magnificent Tudor-style residence is located in the prime location of Great Neck Estates, facing south with abundant sunshine. The 5-bedroom, 5-bathroom home boasts elegant design with high-end materials used throughout, including a designer kitchen that is perfect for cooking and entertaining guests. The unique 50'6"x27'0" indoor swimming pool in the sunny room allows for year-round swimming enjoyment. The spacious master bedroom with a fireplace, high ceilings, and exquisite decorative lines adds a luxurious feel to the home, making it the ideal place to relax after a long day. The basement and backyard have been renovated to add charm to this beautiful property, new updated A/C System. The property is located in an "optional" school district, providing flexibility for families. Residents can enjoy the convenience of rural facilities, including private police, seaside parks, swimming pools, winter and summer tennis courts. It is close to town, shopping, and the LIRR. With a 25-minute ride on the express train, you can reach Manhattan, making this home truly have it all. You can enjoy the tranquility of suburban life while still having easy access to the bustling commercial and entertainment areas of the city. If you are looking for a luxury home in a prime location, this stunning Tudor is the best choice. must to see!!!
Interior Details
4105
5
5
Has Heating:
Yes
Heating Type:
Central
Has Cooling:
Yes
Cooling Type:
Central
Has Fuel:
Yes
Fuel Type:
Oil
Has Basement:
No
Basement Type:
Full
Has Flooring:
No
Flooring Type:
N/A
Has Fireplace:
Yes
Fireplace Type:
N/A
Property Details
17668
Yes
Yes
Type:
Garage, Detached
Location:
N/A
Status:
N/A
Number of Spaces:
1
No
No
No
No
Yes
No
No
Construction Details
Colonial
Brick/stone (brick And/or Stone)
N/A
N/A
Slate
Tax History
Year
Amount
Land
Improvement
Percent Change
Assessment
2019
$28,187
$843
$1,233
--%
$2,076
2019
$28,187
$2,495
$873
--%
$3,368
2018
$28,595
$2,495
$1,995
--%
$4,490
2016
$34,011
$2,495
$1,995
--%
$4,490
2016
$34,011
$2,495
$1,906
--%
$4,401
2015
$30,253
$2,495
$1,906
--%
$4,401
2014
$28,209
$2,495
$1,906
--%
$4,401
2012
$24,771
$2,495
$2,535
--%
$5,030

Average Home Price in 11021
Nearby Properties
Zip Code
Price
Bed
Bath
Sqft
Lot
Sold Date
$3,421,545
$3,421,545
-- Beds
5.5 Baths
4,278 Sqft
15,346 Lot (sqft)
Sold 08/05/2026
$3,158,154
$3,158,154
-- Beds
4 Baths
4,152 Sqft
26,846 Lot (sqft)
Sold 10/26/2026
$2,888,000
$2,888,000
5 Beds
4 Baths
4,334 Sqft
24,002 Lot (sqft)
Sold 10/13/2026
$2,888,000
$2,888,000
5 Beds
4 Baths
3,884 Sqft
10,760 Lot (sqft)
Sold 10/26/2026
$3,250,000
$3,250,000
5 Beds
3.5 Baths
4,137 Sqft
27,661 Lot (sqft)
Sold 10/13/2026
$1,999,000
$1,999,000
5 Beds
5 Baths
3,540 Sqft
16,675 Lot (sqft)
Sold 10/26/2026
$2,950,000
$2,950,000
6 Beds
6 Baths
3,619 Sqft
20,874 Lot (sqft)
Sold 10/26/2026
$2,447,770
$2,447,770
3 Beds
2 Baths
4,072 Sqft
16,575 Lot (sqft)
Sold 10/26/2026
$2,850,913
$2,850,913
-- Beds
6 Baths
4,279 Sqft
23,819 Lot (sqft)
Sold NaN/NaN/NaN