Member Features
Find Real Estate Bargain!
Full foreclosure details
Home value, equity and ownership info
Find homes priced below market
Get full access with a FREE Account
Already a member?
$363,407
Listing Price3beds
2baths
2,612sqft
40,500sqft lot
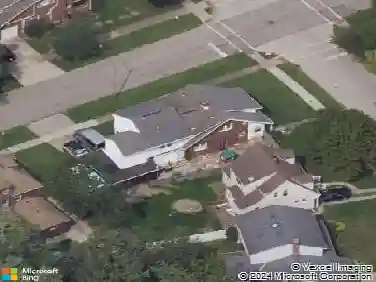
7130 Chestnut Dr, Bedford, OH 44146
Member Features
Find Real Estate Bargain!
Full foreclosure details
Home value, equity and ownership info
Find homes priced below market
Get full access with a FREE Account
Already a member?
For Sale
Off Market
Home type
Price / sqft
Year built
Home Details
Nestled in a tranquil subdivision, this beautifully maintained bi-level home is a rare find in Walton Hills. Situated on nearly an acre of lush, private land, the property offers serene, wooded views and an expansive deck-ideal for relaxing or entertaining in peaceful surroundings, not to mention the home's close proximity to the Metropark. Lovingly cared for by its original owners, the home radiates pride of ownership, with every detail lovingly cared for over the years. Designed and built by a master woodworker, it features striking Mid-Century Modern touches throughout - clean lines, custom built-ins, and timeless craftsmanship that elevate the space with both style and function. New carpet has been installed in the main living area and new LVT in the main floor bathroom. The living room, dining room and primary bedroom have been freshly painted. The finished walkout basement also overlooks the property and includes an additional bedroom, full bathroom, and a dedicated woodworking shop that could easily be transformed into a fourth bedroom or creative studio. Whether you're looking for tranquility, space, or standout character, this Walton Hills gem delivers it all!
Interior Details
2612
3
2
Has Heating:
Yes
Heating Type:
Forced Air With Air Conditioning
Has Cooling:
Yes
Cooling Type:
None
Has Fuel:
Yes
Fuel Type:
Gas
Has Basement:
No
Basement Type:
No Basement
Has Flooring:
No
Flooring Type:
N/A
Has Fireplace:
Yes
Fireplace Type:
N/A
Property Details
40500
Yes
Yes
Type:
Garage, Attached
Location:
N/A
Status:
N/A
Number of Spaces:
2
N/A
N/A
N/A
N/A
N/A
N/A
N/A
Construction Details
Bi-level
Other (not Classified)
N/A
Gable
Asphalt
Tax History
Year
Amount
Land
Improvement
Percent Change
Assessment
2019
$3,245
$17,610
$41,900
--%
$59,510
2018
$3,223
$17,610
$41,900
--%
$59,510
2017
$3,073
$17,610
$40,710
--%
$58,320
2016
$3,041
$17,610
$40,710
--%
$58,320
2015
$3,039
$17,610
$40,710
--%
$58,320
2013
$2,532
$16,450
$38,050
--%
$54,500
2011
$2,406
$10,920
$44,840
--%
$55,760

Average Home Price in 44146
Nearby Properties
Zip Code
Price
Bed
Bath
Sqft
Lot
Sold Date
$540,000
$540,000
4 Beds
2.5 Baths
2,864 Sqft
46,740 Lot (sqft)
Sold 10/22/2026
$363,407
$363,407
3 Beds
2 Baths
2,612 Sqft
40,500 Lot (sqft)
Sold 10/27/2026