Member Features
Find Real Estate Bargain!
Full foreclosure details
Home value, equity and ownership info
Find homes priced below market
Get full access with a FREE Account
Already a member?
$6,299,950
Listing Price5beds
6baths
6,303sqft
10,890sqft lot
839 Chestnut Ct, Marco Island, FL 34145
Member Features
Find Real Estate Bargain!
Full foreclosure details
Home value, equity and ownership info
Find homes priced below market
Get full access with a FREE Account
Already a member?
For Sale
Off Market
Home type
Price / sqft
Year built
Home Details
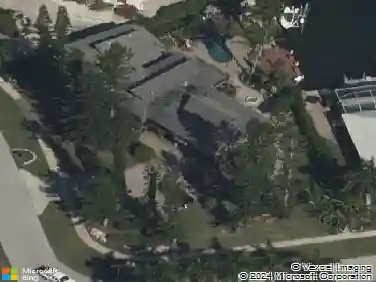
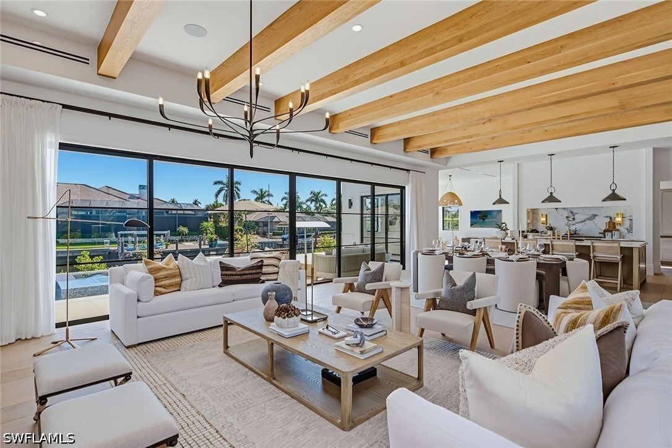
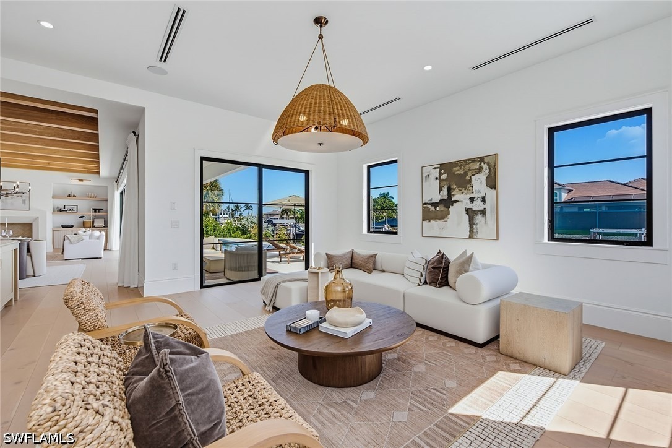
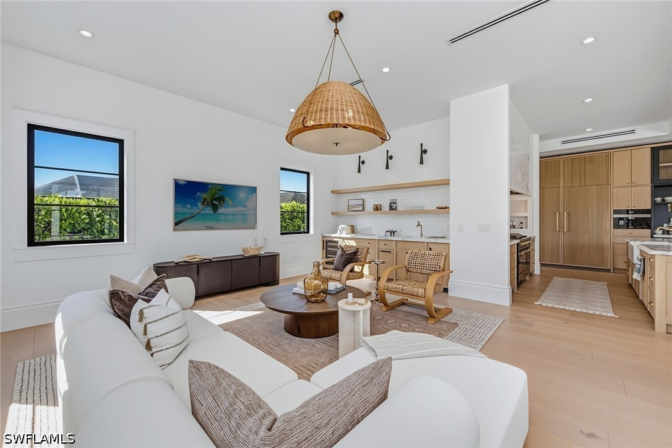
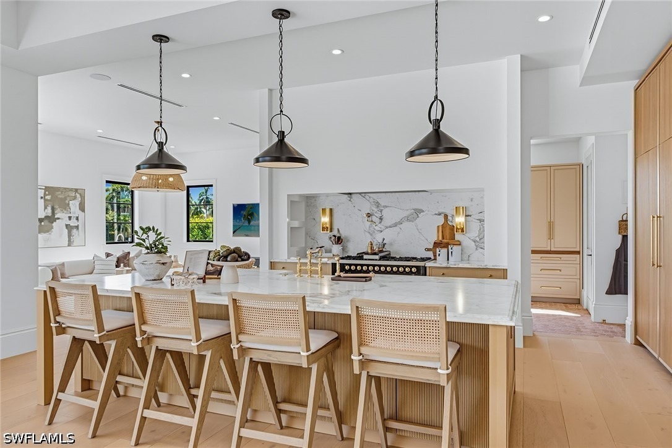
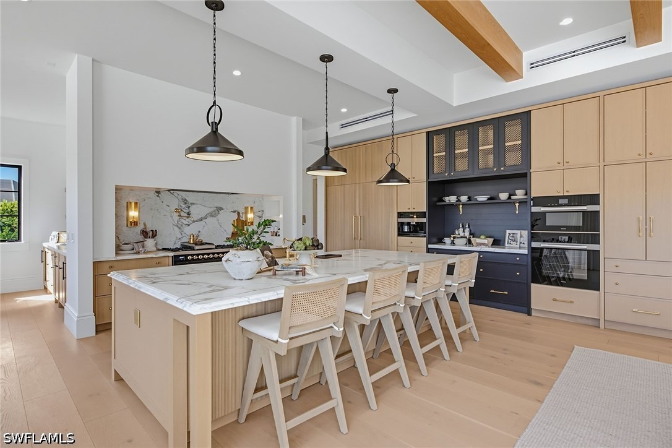
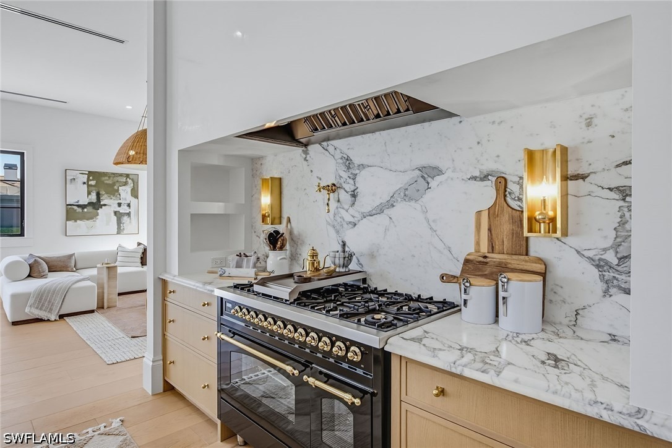
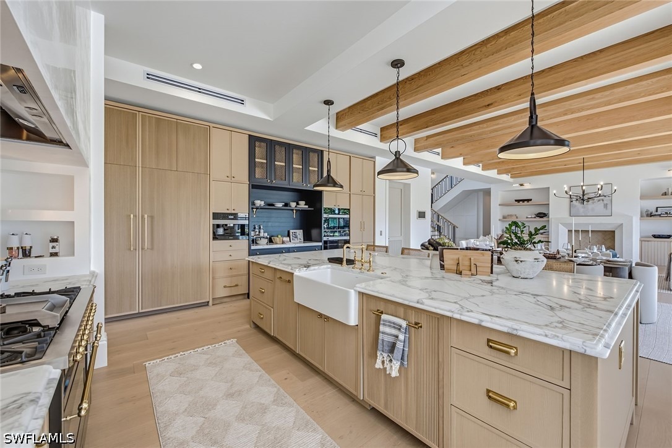
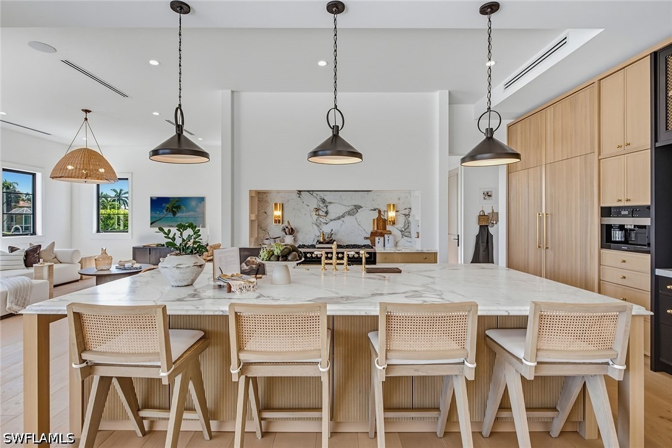
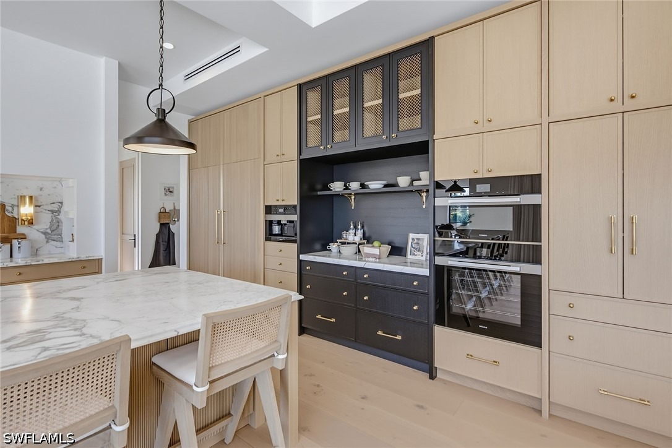
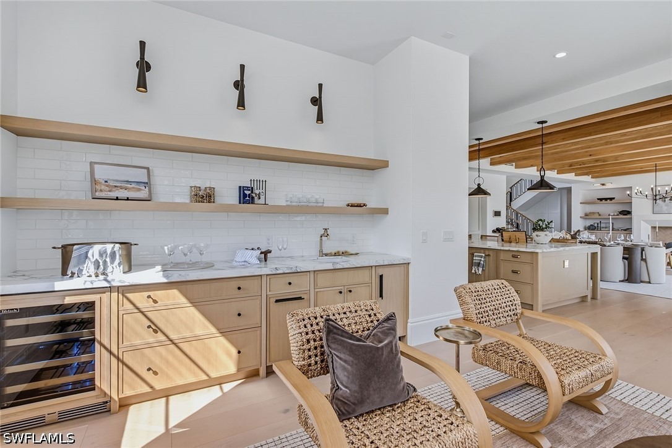
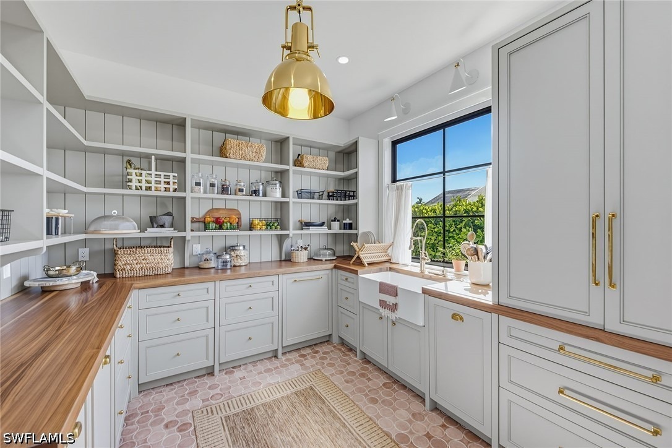
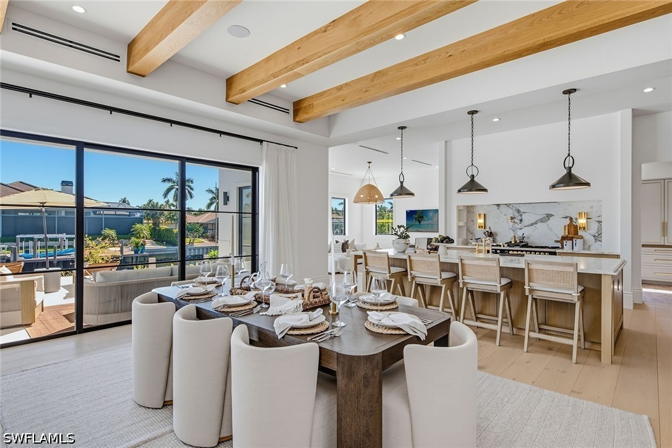
Welcome to a masterfully designed Marco Island Estate where European elegance meets Gulf Coast serenity. This newly completed five-bedroom, six-bath residence offers over 6,300 square feet under air, exceptional craftsmanship and spectacular waterfront lifestyle. A hurricane-impact metal and glass pivot door opens to a soaring 24-foot grand foyer, with wide-plank European white oak flooring, custom millwork and an elevator connecting all levels. Stunning water views from the moment you enter! Sophisticated open floor plan on main level, boasts great room with fireplace and beamed ceilings, stunning chef's kitchen, dining room and family room. The chef's kitchen features honed Italian Arabescato marble, custom cabinetry, a 48-inch ILVE Nostalgie dual-fuel range and paneled Miele appliances, complemented by a beautifully appointed English-inspired scullery. The adjoining family room features a custom wet bar with wine refrigerator and ice maker. The main-level primary suite is a private retreat with 12-foot ceilings, custom paneling, dual California Closets and a spa-inspired bath finished in Dolomite marble, natural limestone and polished brass fixtures. Upstairs are four additional en-suite bedrooms, a media room with a second wet bar, opening to a travertine-clad balcony overlooking the pool, lanai and water. A poured-concrete upper-level slab provides enhanced soundproofing and exceptional privacy for multigenerational living. The sophisticated interiors showcase Italian na
Interior Details
6303
5
6
Has Heating:
No
Heating Type:
N/A
Has Cooling:
No
Cooling Type:
N/A
Has Fuel:
No
Fuel Type:
N/A
Has Basement:
No
Basement Type:
N/A
Has Flooring:
No
Flooring Type:
N/A
Has Fireplace:
Yes
Fireplace Type:
N/A
Property Details
10890
No
No
Type:
N/A
Location:
N/A
Status:
N/A
Number of Spaces:
N/A
N/A
N/A
N/A
N/A
N/A
N/A
N/A
Construction Details
N/A
N/A
N/A
N/A
N/A
Tax History
Year
Amount
Land
Improvement
Percent Change
Assessment
2020
$3,903
$0
$0
--%
$356,708
2019
$3,763
$0
$0
--%
$324,280
2018
$3,240
$294,800
$0
--%
$294,800
2017
$4,579
$286,000
$125,297
--%
$411,297
2016
$4,765
$286,000
$119,579
--%
$405,579
2014
$3,568
$0
$0
--%
$304,149
2013
$2,149
$0
$0
--%
$220,168
2012
$2,128
$0
$0
--%
$291,605

Average Home Price in 34145
Nearby Properties
Zip Code
Price
Bed
Bath
Sqft
Lot
Sold Date
$6,299,950
$6,299,950
5 Beds
6 Baths
6,303 Sqft
10,890 Lot (sqft)
Sold 10/27/2026