Member Features
Find Real Estate Bargain!
Full foreclosure details
Home value, equity and ownership info
Find homes priced below market
Get full access with a FREE Account
Already a member?
$336,219
Listing Price--beds
--baths
1,197sqft
2,178sqft lot
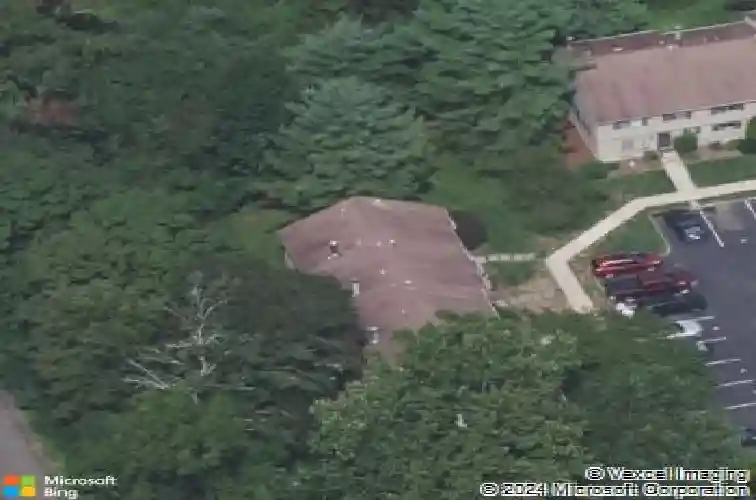
13 Chestnut Ct, High Bridge, NJ 08829
Member Features
Find Real Estate Bargain!
Full foreclosure details
Home value, equity and ownership info
Find homes priced below market
Get full access with a FREE Account
Already a member?
For Sale
Off Market
Home type
Price / sqft
Year built
Home Details
Move right into this elegantly renovated multi-level end-unit townhome in the desirable Hilltop at High Bridge community. Step inside to a bright, spacious layout featuring solid hardwood floors throughout and an updated kitchen with stainless steel appliances, quartz countertops, and modern cabinetry. The kitchen opens seamlessly to the dining area overlooking a welcoming living room perfect for entertaining or relaxing at home. A convenient powder room completes the first level. Upstairs, you'll find a generously sized primary bedroom with abundant closet space, plus a second room ideal for a bedroom or home office. The large full bath features a beautiful vanity and updated finishes. The full basement offers high ceilings and endless possibilities for future finishing create your dream gym, media room, or bonus living space. As an end unit, enjoy added privacy and natural light, along with a deck overlooking a peaceful, tree-lined lot. Located just moments from charming downtown High Bridge, featuring cozy coffee shops, local restaurants, and boutique shopping. Enjoy outdoor living with hiking and biking on the scenic Columbia Trail, plus easy access to NJ Transit and major highways for commuters.This home offers the perfect blend of comfort, style, and small-town charm.
Interior Details
1197
N/A
N/A
Has Heating:
No
Heating Type:
N/A
Has Cooling:
No
Cooling Type:
N/A
Has Fuel:
No
Fuel Type:
N/A
Has Basement:
No
Basement Type:
N/A
Has Flooring:
No
Flooring Type:
N/A
Has Fireplace:
Yes
Fireplace Type:
N/A
Property Details
2178
No
No
Type:
N/A
Location:
N/A
Status:
N/A
Number of Spaces:
N/A
N/A
N/A
N/A
N/A
N/A
N/A
N/A
Construction Details
Condo/apartment
Frame
N/A
N/A
N/A
Tax History
Year
Amount
Land
Improvement
Percent Change
Assessment
2020
$6,018
$46,800
$100,000
--%
$146,800
2019
$5,998
$44,600
$100,600
--%
$145,200
2018
$5,694
$42,500
$101,200
--%
$143,700
2017
$5,607
$42,500
$103,000
--%
$145,500
2016
$5,542
$42,500
$103,000
--%
$145,500
2013
$5,943
$85,000
$93,800
--%
$178,800
2012
$5,962
$85,000
$103,200
--%
$188,200

Average Home Price in 08829
Nearby Properties
Zip Code
Price
Bed
Bath
Sqft
Lot
Sold Date
$333,045
-- Beds
-- Baths
1,317 Sqft
2,178 Lot (sqft)
Sold 08/26/2026
$325,000
-- Beds
-- Baths
1,349 Sqft
1,307 Lot (sqft)
Sold 10/27/2026