Member Features
Find Real Estate Bargain!
Full foreclosure details
Home value, equity and ownership info
Find homes priced below market
Get full access with a FREE Account
Already a member?
$189,921
Listing Price3beds
1.5baths
1,067sqft
15,603sqft lot
34 S Chestnut Ct, Glenwood, IL 60425
Member Features
Find Real Estate Bargain!
Full foreclosure details
Home value, equity and ownership info
Find homes priced below market
Get full access with a FREE Account
Already a member?
For Sale
Home type
Price / sqft
Year built
Home Details
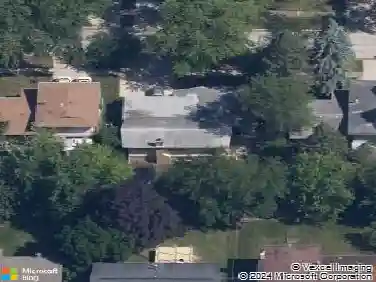
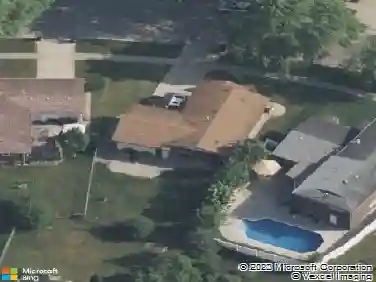
Well-maintained raised ranch in Glenwood offering 3 bedrooms and 1.5 bathrooms. The main level features a bright combination living and dining area, fresh paint throughout, and an updated full bathroom. The unfinished lower level includes a laundry area, half bath, and plenty of space for a future family room, entertainment area, or additional storage. Enjoy a huge fenced yard with pool and deck-perfect for outdoor entertaining. A detached 2-car garage provides added convenience and storage. A great opportunity with flexible space both inside and out. Updated main bathroom 2025, New pool and deck redone in 2023, New AC and furnace coil 2020, New roof, siding and gutters 2012, Windows replaced 2011. Freshly painted main level 2026
Interior Details
1067
3
1.5
Has Heating:
Yes
Heating Type:
Yes
Has Cooling:
Yes
Cooling Type:
N/A
Has Fuel:
No
Fuel Type:
N/A
Has Basement:
No
Basement Type:
Finished
Has Flooring:
No
Flooring Type:
N/A
Has Fireplace:
Yes
Fireplace Type:
N/A
Property Details
15603
Yes
No
Type:
Garage, Detached
Location:
N/A
Status:
N/A
Number of Spaces:
3
N/A
N/A
N/A
N/A
N/A
N/A
N/A
Construction Details
Bungalow
Wood
N/A
N/A
Asphalt
Tax History
Year
Amount
Land
Improvement
Percent Change
Assessment
2018
$4,415
$4,290
$7,686
--%
$11,976
2017
$4,484
$4,290
$7,686
--%
$11,976
2016
$4,176
$3,900
$6,492
--%
$10,392
2015
$3,986
$3,900
$6,492
--%
$10,392
2014
$3,944
$3,900
$6,492
--%
$10,392
2012
$4,074
$3,900
$7,781
--%
$11,681
2011
$3,940
$3,900
$7,781
--%
$11,681

Average Home Price in 60425
Nearby Properties
Zip Code
Price
Bed
Bath
Sqft
Lot
Sold Date
$240,000
$240,000
2 Beds
1.5 Baths
917 Sqft
7,200 Lot (sqft)
Sold 10/08/2026
$177,361
$177,361
3 Beds
1.5 Baths
1,227 Sqft
7,200 Lot (sqft)
Sold 09/23/2026
$157,998
$157,998
2 Beds
1.5 Baths
911 Sqft
7,320 Lot (sqft)
Sold 07/22/2026
$207,172
$207,172
3 Beds
1 Baths
1,067 Sqft
6,420 Lot (sqft)
Sold 05/20/2026
$196,000
$196,000
3 Beds
2 Baths
1,067 Sqft
8,100 Lot (sqft)
Sold 09/29/2026
$209,000
$209,000
3 Beds
2 Baths
954 Sqft
7,200 Lot (sqft)
Sold 09/29/2026
$233,000
$233,000
4 Beds
2 Baths
963 Sqft
7,200 Lot (sqft)
Sold 09/29/2026
$181,894
$181,894
3 Beds
2.5 Baths
1,048 Sqft
7,200 Lot (sqft)
Sold NaN/NaN/NaN
$189,700
$189,700
3 Beds
1.5 Baths
1,067 Sqft
15,603 Lot (sqft)
Sold 10/26/2026