Member Features
Find Real Estate Bargain!
Full foreclosure details
Home value, equity and ownership info
Find homes priced below market
Get full access with a FREE Account
Already a member?
$1,195,000
Listing Price2beds
3baths
1,525sqft
2,614sqft lot
1 Chestnut Ct, Dobbs Ferry, NY 10522
Member Features
Find Real Estate Bargain!
Full foreclosure details
Home value, equity and ownership info
Find homes priced below market
Get full access with a FREE Account
Already a member?
For Sale
Home type
Price / sqft
Year built
Home Details
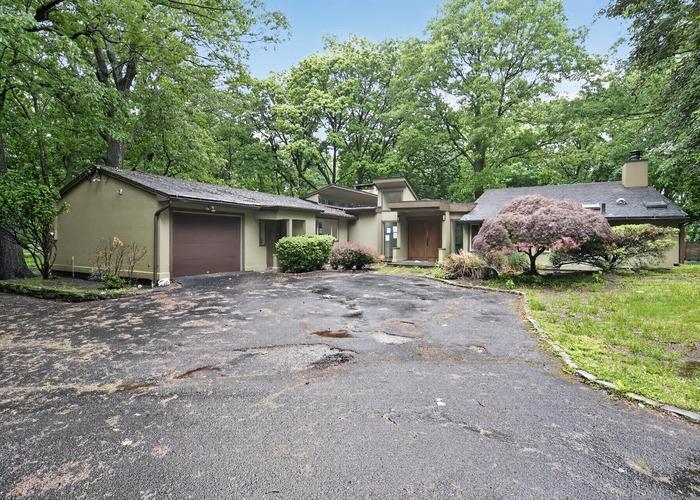
As close to the Croton Aqueduct Trail as it gets!! Relish wide year-round Hudson River views in this renovated and radiant single-family attached home in Dobbs Ferry. From this rare retreat with fenced-in rear yard abutting the idyllic Aqueduct Trail, you can enjoy all the amenities that downtown Dobbs has to offer! Ideally located at the end of a private cul-de-sac in the very heart of the Village, the home conveniently sits just one block from Main Street and directly beyond, two Village parks and the train station! As you enter its open-concept main level, light streams in on 3 sides through windows that were replaced in 2022. Wood floors, 9-ft-high ceilings, and broad arched openings seem to expand the spaces, inviting you to flow through them as you experience the western view. A sun-soaked living room with gas fireplace adjoins a more intimate sitting room for entertainment. An open and remodeled eat-in kitchen has generous quartz counters, stainless appliances, plenty of storage, and a 3-seater peninsula. Glass sliders lead from the dining area to a stone patio and a lovely level grass yard beyond for quiet evening meals while enjoying the Hudson. Scale sunlit stairs to 2 heavenly bedrooms. Extra-wide glass sliders in the primary suite open onto a Juliet balcony showcasing the gorgeous glow of Hudson sunsets and a river panorama all year long. Newly-renovated in 2024, the ensuite bath with south-facing window provides a luxurious glass walk-in shower. A second bedroom
Interior Details
1525
2
3
Has Heating:
No
Heating Type:
N/A
Has Cooling:
No
Cooling Type:
N/A
Has Fuel:
No
Fuel Type:
N/A
Has Basement:
No
Basement Type:
Full
Has Flooring:
No
Flooring Type:
N/A
Has Fireplace:
Yes
Fireplace Type:
N/A
Property Details
2614
Yes
Yes
Type:
Garage, Attached
Location:
N/A
Status:
N/A
Number of Spaces:
1
N/A
N/A
N/A
N/A
N/A
N/A
N/A
Construction Details
N/A
N/A
N/A
N/A
N/A
Tax History
Year
Amount
Land
Improvement
Percent Change
Assessment
2019
$20,328
$277,900
$353,300
--%
$631,200
2018
$20,522
$277,900
$335,500
--%
$613,400
2017
$20,597
$277,900
$323,500
--%
$601,400
2017
$20,459
$277,900
$317,600
--%
$595,500
2016
$18,216
$3,850
$11,150
--%
$15,000
2013
$16,889
$3,850
$11,150
--%
$15,000

Average Home Price in 10522
Nearby Properties
Zip Code
Price
Bed
Bath
Sqft
Lot
Sold Date
$1,834,579
$1,834,579
4 Beds
2 Baths
1,586 Sqft
7,405 Lot (sqft)
Sold 08/07/2026
$1,195,000
$1,195,000
2 Beds
3 Baths
1,525 Sqft
2,614 Lot (sqft)
Sold 10/26/2026
$1,275,000
$1,275,000
4 Beds
3 Baths
1,345 Sqft
20,038 Lot (sqft)
Sold 09/29/2026
$1,200,000
$1,200,000
2 Beds
2 Baths
1,333 Sqft
10,890 Lot (sqft)
Sold 10/26/2026
$1,034,300
$1,034,300
4 Beds
2 Baths
1,342 Sqft
10,890 Lot (sqft)
Sold 10/26/2026
$839,000
4 Beds
4 Baths
1,712 Sqft
5,227 Lot (sqft)
Sold 10/13/2026
$1,195,000
$1,195,000
3 Beds
2 Baths
1,744 Sqft
5,227 Lot (sqft)
Sold 10/26/2026
$1,110,939
$1,110,939
3 Beds
2 Baths
1,580 Sqft
8,712 Lot (sqft)
Sold 10/27/2026