


Member Features
Find Real Estate Bargain!
Full foreclosure details
Home value, equity and ownership info
Find homes priced below market
Get full access with a FREE Account
Already a member?
$4,799,900
Listing Price5beds
5baths
4,367sqft
18,418sqft lot
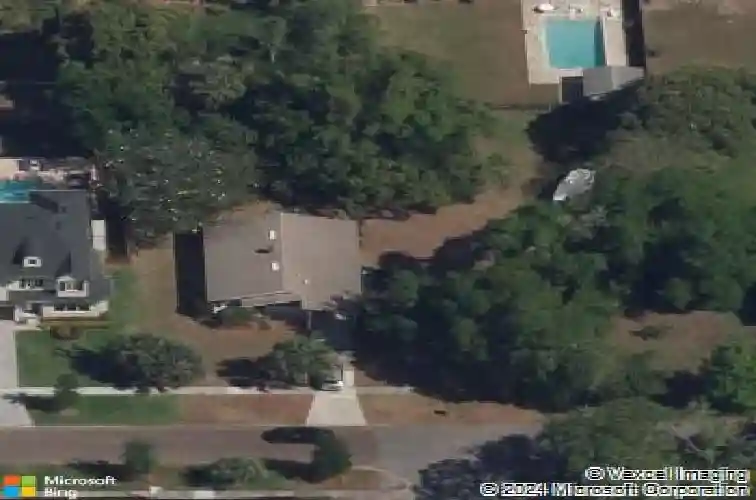
1691 Chestnut Ave, Winter Park, FL 32789
Member Features
Find Real Estate Bargain!
Full foreclosure details
Home value, equity and ownership info
Find homes priced below market
Get full access with a FREE Account
Already a member?
For Sale
Off Market
Home type
Price / sqft
Year built
Home Details
Welcome home to this one-of-a-kind custom-designed and built home by Ferrarini Custom Homes, Inc. in February 2024. This singular mid-century modern home is like no other in Winter Park. Boasting an ideal location just steps from Phelps Park as well as only 1.5 miles from Park Avenue makes it the ideal home for the most discerning buyer. Custom features abound in this stunning 4582 sq. ft. masterpiece, including white oak floors, beams, and wood details in most rooms, 5 BRs, and 4.5 BAs. The first floor features a primary suite and guest suite as well as an office, great room, dedicated bar, dining area, and exquisite kitchen with a secret pass-through door to the scullery. The second level boasts three generously sized bedrooms and two baths. Cable wire railing, stone, wood inlay details, custom front door, oversized lanai with summer kitchen, outdoor fireplace, huge pool with firepit and separate firepit conversation area, the list goes on and on... This unique lot is a rare find in Winter Park - oversized in both width and depth with dimensions of 155 deep and 143 wide. The interior features over 6600 square feet under roof and a 4-car garage with a work-bench area included. nnThe outdoor area features a 34-foot patio with a built-in gas grill, gas fireplace, and large-format porcelain pavers. The remote screen provides you with ease of access to your custom-designed pool with pebbletec, an outdoor shower, and a firepit nestled amongst the landscaping. The rear yard is com
Interior Details
4367
5
5
Has Heating:
Yes
Heating Type:
Forced Air With Air Conditioning
Has Cooling:
Yes
Cooling Type:
Central
Has Fuel:
Yes
Fuel Type:
Oil
Has Basement:
No
Basement Type:
N/A
Has Flooring:
No
Flooring Type:
Carpet
Has Fireplace:
Yes
Fireplace Type:
N/A
Property Details
18418
No
No
Type:
Garage, Attached
Location:
N/A
Status:
N/A
Number of Spaces:
1
No
No
No
No
Yes
No
No
Construction Details
N/A
Concrete Block
N/A
Gable/hip
Composition Shingle
Tax History
Year
Amount
Land
Improvement
Percent Change
Assessment
2020
$6,543
$370,000
$54,880
--%
$424,880
2019
$6,874
$370,000
$51,372
--%
$421,372
2018
$6,882
$365,000
$50,656
--%
$415,656
2017
$6,888
$360,500
$49,939
--%
$410,439
2016
$1,489
$0
$0
--%
$152,400
2014
$1,975
$0
$0
--%
$150,140
2013
$1,925
$0
$0
--%
$147,921
2012
$1,897
$0
$0
--%
$145,448

Average Home Price in 32789
Nearby Properties
Zip Code
Price
Bed
Bath
Sqft
Lot
Sold Date
$1,238,685
$1,238,685
8 Beds
7.25 Baths
4,763 Sqft
6,867 Lot (sqft)
Sold 10/22/2026
$4,799,900
$4,799,900
5 Beds
5 Baths
4,367 Sqft
18,418 Lot (sqft)
Sold 11/02/2026
$3,275,000
$3,275,000
5 Beds
7 Baths
4,036 Sqft
11,825 Lot (sqft)
Sold 10/26/2026
$2,790,000
$2,790,000
5 Beds
6 Baths
4,175 Sqft
13,959 Lot (sqft)
Sold 10/12/2026
$2,882,727
$2,882,727
6 Beds
8.25 Baths
4,274 Sqft
23,467 Lot (sqft)
Sold 10/26/2026
$2,494,297
$2,494,297
5 Beds
5.5 Baths
4,125 Sqft
19,713 Lot (sqft)
Sold 10/26/2026
$1,117,138
$1,117,138
4 Beds
5.5 Baths
5,002 Sqft
12,159 Lot (sqft)
Sold 10/26/2026
$2,695,000
$2,695,000
5 Beds
6 Baths
4,201 Sqft
13,978 Lot (sqft)
Sold 10/13/2026
$5,295,000
$5,295,000
5 Beds
6 Baths
4,216 Sqft
16,532 Lot (sqft)
Sold 10/13/2026
Calculators
Mortgage
Mortgage Calculator
Details for 1691 CHESTNUT AVE
Property Debt
Foreclosure Contact Details
Similar Homes Nearby

Guides for Chestnut Ave

Santa Ana’s real estate market shows substantial growth, with home values reaching $970K in June 2024, up from $799.5K in July 2023. Neighboring cities also display varied market trends. The data indicates a promising market for potential buyers and investors.



