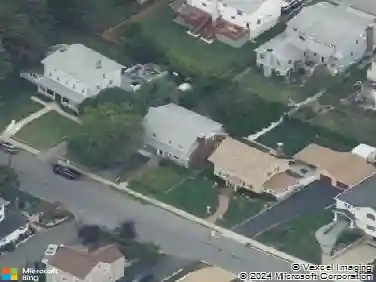
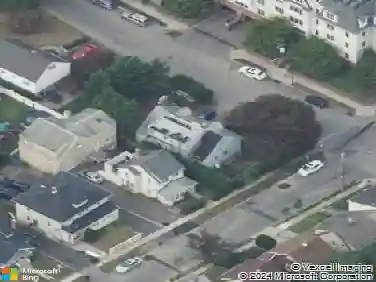
Member Features
Find Real Estate Bargain!
Full foreclosure details
Home value, equity and ownership info
Find homes priced below market
Get full access with a FREE Account
Already a member?
$899,000
Listing Price3beds
2baths
1,635sqft
5,663sqft lot
428 Chestnut Ave, Mamaroneck, NY 10543
Member Features
Find Real Estate Bargain!
Full foreclosure details
Home value, equity and ownership info
Find homes priced below market
Get full access with a FREE Account
Already a member?
For Sale
Home type
Price / sqft
Year built
Home Details
Ideally located in the desirable Harbor Heights neighborhood, 428 Chestnut Avenue offers a wonderful combination of natural light, thoughtful updates, and flexible living spaces. From the moment you enter, the home feels warm and inviting. The main level features a spacious living room with a wood-burning fireplace, creating a comfortable setting for both quiet evenings and entertaining. The dining area flows seamlessly into the updated kitchen with custom cabinetry, stainless steel appliances, and generous storage. Sliding glass doors open to a deck overlooking the level backyard-an ideal spot for outdoor dining, relaxing, or hosting summer gatherings. Upstairs are two generously sized bedrooms and a hall bath. Just a few steps above, the primary suite provides a private retreat with an en-suite bath, walk-in closet, and an additional room that works perfectly as a home office, workout space, or nursery. The lower level includes a convenient laundry area just off the garage-ideal for a mudroom setup-along with excellent storage and flexible space for a gym, workshop, or hobby area. Located just over a mile to the train and the vibrant shops and restaurants along Mamaroneck Avenue, with Harbor Island Park also nearby. A home that offers comfort, convenience, and a fantastic neighborhood setting can be yours today!
Interior Details
1635
3
2
Has Heating:
Yes
Heating Type:
Hot Water
Has Cooling:
No
Cooling Type:
N/A
Has Fuel:
Yes
Fuel Type:
Gas
Has Basement:
No
Basement Type:
Full
Has Flooring:
No
Flooring Type:
N/A
Has Fireplace:
Yes
Fireplace Type:
N/A
Property Details
5663
Yes
Yes
Type:
Garage, Basement
Location:
N/A
Status:
N/A
Number of Spaces:
1
No
No
No
No
No
No
No
Construction Details
Traditional/old
Stucco
N/A
N/A
N/A
Tax History
Year
Amount
Land
Improvement
Percent Change
Assessment
2019
$12,265
$176,500
$368,500
--%
$545,000
2018
$12,083
$176,500
$363,500
--%
$540,000
2017
$9,698
$176,500
$363,500
--%
$540,000
2017
$7,755
$161,000
$363,000
--%
$524,000
2016
$7,388
$161,000
$299,000
--%
$460,000
2014
$15,272
$161,000
$299,000
--%
$460,000

Average Home Price in 10543
Nearby Properties
Zip Code
Price
Bed
Bath
Sqft
Lot
Sold Date
$1,295,000
$1,295,000
3 Beds
3 Baths
1,768 Sqft
10,019 Lot (sqft)
Sold 10/26/2026
$1,049,000
$1,049,000
3 Beds
2 Baths
1,627 Sqft
10,454 Lot (sqft)
Sold 10/26/2026
$1,004,829
$1,004,829
3 Beds
2.5 Baths
1,816 Sqft
5,663 Lot (sqft)
Sold 10/26/2026
$850,000
$850,000
3 Beds
2 Baths
1,870 Sqft
5,663 Lot (sqft)
Sold 10/26/2026
$980,000
3 Beds
2 Baths
1,832 Sqft
10,019 Lot (sqft)
Sold 10/26/2026
$789,000
$789,000
3 Beds
1.5 Baths
1,757 Sqft
5,227 Lot (sqft)
Sold 07/10/2025
$899,000
3 Beds
2 Baths
1,635 Sqft
5,663 Lot (sqft)
Sold 10/26/2026
$799,000
$799,000
3 Beds
1.5 Baths
1,872 Sqft
7,405 Lot (sqft)
Sold 10/13/2026
$855,342
$855,342
3 Beds
1.5 Baths
1,641 Sqft
7,405 Lot (sqft)
Sold 10/26/2026