Member Features
Find Real Estate Bargain!
Full foreclosure details
Home value, equity and ownership info
Find homes priced below market
Get full access with a FREE Account
Already a member?
$1,450,000
Listing Price4beds
4.5baths
5,072sqft
7,384sqft lot
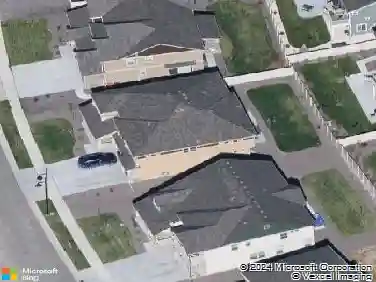
1786 Chestnut Ave, Erie, CO 80516
Member Features
Find Real Estate Bargain!
Full foreclosure details
Home value, equity and ownership info
Find homes priced below market
Get full access with a FREE Account
Already a member?
For Sale
Off Market
Home type
Price / sqft
Year built
Home Details
Rare rranch in Erie with over 5,000 finished square feet and a finished basement, designed for buyers seeking space, functionality, and elevated living. Located in the desirable Westerly community, this semi-custom home is one of only four built with this floor plan. The main level features cathedral ceilings, custom wainscoting, and a stone fireplace in the great room. The open-concept layout connects to a well-appointed kitchen with high-end appliances, extensive cabinetry, and a large center island suitable for entertaining and daily use. Sliding doors provide access to a covered patio and low-maintenance backyard. The main-level primary suite includes vaulted ceilings and a spacious en suite bath. A dedicated office or flex space offers options for work or additional living needs. The finished basement includes a large family room, guest suite, additional bedroom, full bathroom, and storage space. Energy-efficient and upgraded features include fully paid solar, Tesla EV charger with dual battery backup, high-efficiency furnace, central air conditioning, whole-home water purification system, and UV/privacy window treatments. Three-car tandem garage. Westerly offers trails, open space, mountain views, and amenities including pool, spa, fitness center, pickleball courts, dog park, and community gathering areas. Future village center planned. Convenient access to Boulder, Denver, and the Front Range.
Interior Details
5072
4
4.5
Has Heating:
Yes
Heating Type:
Central
Has Cooling:
Yes
Cooling Type:
Central
Has Fuel:
No
Fuel Type:
N/A
Has Basement:
No
Basement Type:
Partial
Has Flooring:
No
Flooring Type:
N/A
Has Fireplace:
Yes
Fireplace Type:
N/A
Property Details
7384
No
No
Type:
Garage, Attached
Location:
N/A
Status:
N/A
Number of Spaces:
0
No
No
No
No
No
No
No
Construction Details
Ranch
Frame/wood Siding
N/A
N/A
Composition Shingle
Tax History
Year
Amount
Land
Improvement
Percent Change
Assessment

Average Home Price in 80516
Nearby Properties
Zip Code
Price
Bed
Bath
Sqft
Lot
Sold Date
$1,659,875
$1,659,875
5 Beds
6 Baths
5,483 Sqft
8,294 Lot (sqft)
Sold 10/26/2026
$1,450,000
$1,450,000
4 Beds
4.5 Baths
5,072 Sqft
7,384 Lot (sqft)
Sold 10/26/2026