Member Features
Find Real Estate Bargain!
Full foreclosure details
Home value, equity and ownership info
Find homes priced below market
Get full access with a FREE Account
Already a member?
$356,999
Listing Price--beds
3baths
1,176sqft
1,025sqft lot
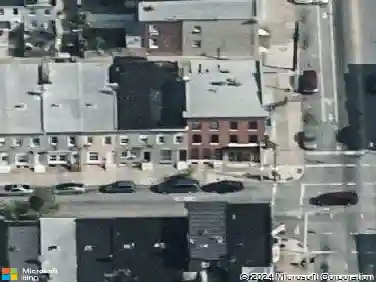
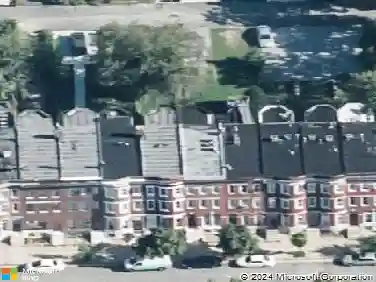
3659 Chestnut Ave, Baltimore, MD 21211
Member Features
Find Real Estate Bargain!
Full foreclosure details
Home value, equity and ownership info
Find homes priced below market
Get full access with a FREE Account
Already a member?
For Sale
Home type
Price / sqft
Year built
Home Details
Welcome to this Hampden gem! From the large covered front porch, step inside to the living room with hardwood floors and tons of natural light. The updated kitchen shines with stainless steel appliances, beautiful tile flooring, and a huge floating island that's perfect for extra storage and hosting friends. Just off the kitchen, a rear porch leads down to a fully fenced patio area- great for entertaining. Upstairs you'll find the primary bedroom with en-suite bath, plus a second bedroom and hall bath. The finished lower level offers even more space with a recreation area, third bedroom, full bath, and laundry. Updates include windows, kitchen appliances and flooring (2025), HVAC, water heater and basement carpet (2022), and roof (2019). All of this just a few short blocks from the shops, dining, and energy along The Avenue, with easy access to everyday conveniences that make Hampden such a great place to call home.
Interior Details
1176
N/A
3
Has Heating:
Yes
Heating Type:
Yes
Has Cooling:
Yes
Cooling Type:
Central
Has Fuel:
No
Fuel Type:
N/A
Has Basement:
No
Basement Type:
Basement (unspecified)
Has Flooring:
No
Flooring Type:
N/A
Has Fireplace:
Yes
Fireplace Type:
N/A
Property Details
1025
No
No
Type:
N/A
Location:
N/A
Status:
N/A
Number of Spaces:
N/A
No
No
No
No
Yes
No
No
Construction Details
Townhouse
Brick
N/A
N/A
Builtup (layered Asphalt)
Tax History
Year
Amount
Land
Improvement
Percent Change
Assessment
2021
$3,399
$0
$0
--%
$250,200
2020
$3,246
$65,000
$182,000
--%
$247,000
2019
$3,166
$0
$0
--%
$211,700
2018
$3,075
$0
$0
--%
$176,400
2017
$3,174
$65,000
$76,100
--%
$141,100
2015
$3,329
$65,000
$76,100
--%
$141,100
2013
$3,546
$0
$0
--%
$149,000
2011
$3,546
$0
$0
--%
$149,000

Average Home Price in 21211
Nearby Properties
Zip Code
Price
Bed
Bath
Sqft
Lot
Sold Date
$303,046
$303,046
-- Beds
2 Baths
1,316 Sqft
1,800 Lot (sqft)
Sold 10/07/2026
$175,183
-- Beds
1 Baths
1,104 Sqft
1,488 Lot (sqft)
Sold 10/03/2026
$192,886
-- Beds
1 Baths
1,352 Sqft
1,120 Lot (sqft)
Sold 09/12/2026
$298,960
$298,960
-- Beds
1.5 Baths
1,188 Sqft
1,073 Lot (sqft)
Sold 09/01/2026
$242,415
$242,415
-- Beds
1 Baths
1,036 Sqft
1,190 Lot (sqft)
Sold 08/19/2026
$254,611
$254,611
-- Beds
1 Baths
1,260 Sqft
1,468 Lot (sqft)
Sold 06/29/2026
$416,821
$416,821
-- Beds
2.5 Baths
1,200 Sqft
1,800 Lot (sqft)
Sold 06/17/2026
$356,999
-- Beds
3 Baths
1,176 Sqft
1,025 Lot (sqft)
Sold 10/27/2026
$282,000
$282,000
2 Beds
1 Baths
1,050 Sqft
750 Lot (sqft)
Sold 09/29/2026