

Member Features
Find Real Estate Bargain!
Full foreclosure details
Home value, equity and ownership info
Find homes priced below market
Get full access with a FREE Account
Already a member?
$1,345,000
Listing Price5beds
4baths
3,532sqft
4,125sqft lot
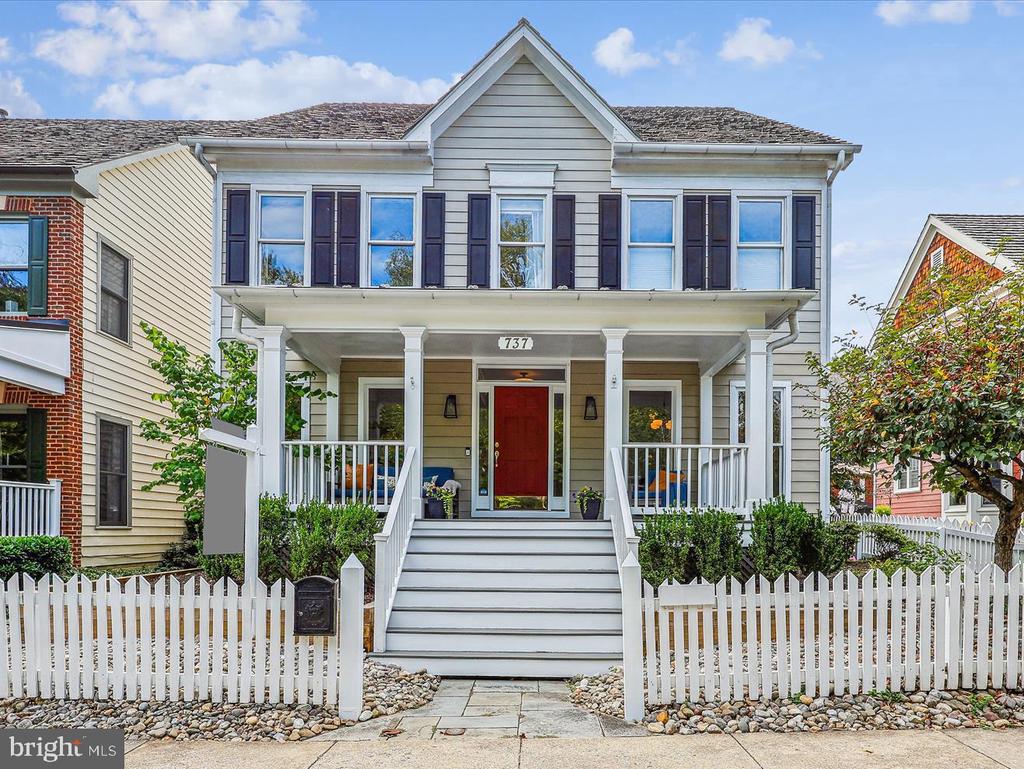
737 Chestertown St, Gaithersburg, MD 20878
Member Features
Find Real Estate Bargain!
Full foreclosure details
Home value, equity and ownership info
Find homes priced below market
Get full access with a FREE Account
Already a member?
For Sale
Off Market
Home type
Price / sqft
Year built
Home Details
Beautiful, spacious, and full of custom updates including a show-stopping kitchen renovation! The welcoming front porch leads to a main level with large rooms, plentiful special features (new hardwoods, solid-core doors, decorator lighting, moldings, and fixtures, fresh paint and more), and abundant natural light. The main level entry foyer is flanked by a large living room and formal dining room which adjoins the spectacular kitchen via the convenient butler's pantry. The custom-renovated table-space kitchen features quartz and butcher block countertops, porcelain backsplash, top of the line appliances including a Miele oven and Subzero fridge, decorator lighting and fixtures, and custom cabinetry including a spacious custom pantry. The family room adjoins the kitchen and features a fireplace flanked by built-ins. This level also includes a private office with a two-sided fireplace and custom built-ins, a pretty powder room, and a convenient coat closet. Upper level highlights include new hardwood floors, the luxury primary suite with cathedral ceiling, large walk-in, and a custom-renovated en-suite full bath. The three additional upper level bedrooms are spacious and bright and the second full bath has been updated with quartz, marble, and decorator lighting and hardware. This level also includes the large laundry room and a linen closet, The finished lower level features a large recreation room, a big fifth bedroom, a renovated third full bath, and plenty of room for
Interior Details
3532
5
4
Has Heating:
Yes
Heating Type:
Yes
Has Cooling:
Yes
Cooling Type:
Central
Has Fuel:
No
Fuel Type:
N/A
Has Basement:
No
Basement Type:
Finished
Has Flooring:
No
Flooring Type:
N/A
Has Fireplace:
Yes
Fireplace Type:
N/A
Property Details
4125
No
Yes
Type:
Garage, Detached
Location:
N/A
Status:
N/A
Number of Spaces:
2
No
No
No
No
Yes
No
No
Construction Details
Bi-level
N/A
N/A
N/A
Wood Shingle
Tax History
Year
Amount
Land
Improvement
Percent Change
Assessment
2021
$8,472
$388,200
$312,700
--%
$700,900
2020
$8,468
$388,200
$312,700
--%
$700,900
2019
$8,493
$388,200
$312,700
--%
$700,900
2018
$9,539
$388,200
$365,400
--%
$753,600
2017
$9,404
$0
$0
--%
$731,067
2015
$8,565
$314,500
$371,500
--%
$686,000
2014
$8,687
$0
$0
--%
$686,000
2012
$8,571
$0
$0
--%
$686,000

Average Home Price in 20878
Nearby Properties
Zip Code
Price
Bed
Bath
Sqft
Lot
Sold Date
$1,444,454
$1,444,454
-- Beds
4.5 Baths
3,712 Sqft
8,700 Lot (sqft)
Sold 08/01/2026
$1,329,679
$1,329,679
4 Beds
2.5 Baths
3,324 Sqft
4,752 Lot (sqft)
Sold 10/06/2026
$1,300,000
$1,300,000
5 Beds
4 Baths
3,410 Sqft
6,794 Lot (sqft)
Sold 10/05/2026
$1,313,411
$1,313,411
-- Beds
3.5 Baths
3,636 Sqft
4,400 Lot (sqft)
Sold 10/06/2026
$1,363,697
$1,363,697
-- Beds
2.5 Baths
3,324 Sqft
4,800 Lot (sqft)
Sold 10/05/2026
$1,345,000
$1,345,000
5 Beds
4 Baths
3,532 Sqft
4,125 Lot (sqft)
Sold 10/05/2026





