Member Features
Find Real Estate Bargain!
Full foreclosure details
Home value, equity and ownership info
Find homes priced below market
Get full access with a FREE Account
Already a member?
$539,288
Listing Price3beds
2.5baths
2,064sqft
13,939sqft lot
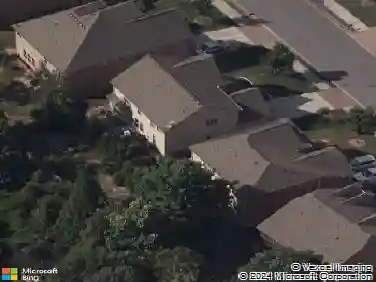
4820 Chesterfield Ct, Suwanee, GA 30024
Member Features
Find Real Estate Bargain!
Full foreclosure details
Home value, equity and ownership info
Find homes priced below market
Get full access with a FREE Account
Already a member?
For Sale
Home type
Price / sqft
Year built
Home Details
In one of South Forsyths most sought-after communities, Aberdeen, and within the Lambert High School district, this 3-bedroom, 2.5-bath home offers a well-designed layout with intentional living spaces throughout. A formal dining room and private office add both function and flexibility on the main level. The kitchen opens to a two-story family room with fireplace and adjoining eating area, creating a natural space for everyday living and entertaining, with ample cabinetry and workspace. A conveniently located half bath and dedicated laundry room complete the main level. Oversized primary suite with en suite bath featuring a soaking tub and spacious custom walk-in shower. The additional bedrooms are well-sized and share a full bath, offering comfortable space for family or guests. This home truly shines when it comes to indoor-outdoor living, with an enclosed sunroom overlooking the expansive backyard, screened windows that open to bring in fresh air and a natural breeze, along with direct access to the open deck. Recent updates include a brand new Owens Corning roof and new gutters. Residents of Aberdeen enjoy a full amenity package including a clubhouse, playground, tennis and pickleball courts, and a junior Olympic-sized pool, home to a large, active swim team. What truly sets Aberdeen apart is its strong sense of community, with neighborhood events throughout the year that make it easy to feel at home here.
Interior Details
2064
3
2.5
Has Heating:
Yes
Heating Type:
Central
Has Cooling:
Yes
Cooling Type:
Central
Has Fuel:
Yes
Fuel Type:
Gas
Has Basement:
No
Basement Type:
N/A
Has Flooring:
No
Flooring Type:
N/A
Has Fireplace:
Yes
Fireplace Type:
N/A
Property Details
13939
No
No
Type:
N/A
Location:
N/A
Status:
N/A
Number of Spaces:
N/A
No
No
No
No
Yes
No
No
Construction Details
N/A
Other (not Classified)
N/A
Hip
Asphalt
Tax History
Year
Amount
Land
Improvement
Percent Change
Assessment
2020
$3,634
$40,000
$91,604
--%
$131,604
2019
$3,468
$40,000
$85,428
--%
$125,428
2018
$2,825
$30,000
$72,168
--%
$102,168
2017
$2,639
$30,000
$65,100
--%
$95,100
2016
$2,639
$30,000
$65,100
--%
$95,100
2014
$1,983
$20,000
$54,924
--%
$74,924
2013
$1,987
$20,000
$54,924
--%
$74,924
2011
$1,751
$26,000
$48,188
--%
$74,188

Average Home Price in 30024
Nearby Properties
Zip Code
Price
Bed
Bath
Sqft
Lot
Sold Date
$599,900
$599,900
3 Beds
2 Baths
2,198 Sqft
14,810 Lot (sqft)
Sold 09/17/2026
$539,288
3 Beds
2.5 Baths
2,064 Sqft
13,939 Lot (sqft)
Sold 10/27/2026
$630,000
$630,000
4 Beds
3 Baths
2,352 Sqft
16,988 Lot (sqft)
Sold 10/26/2026
$630,000
$630,000
4 Beds
3 Baths
2,177 Sqft
13,504 Lot (sqft)
Sold 10/27/2026
$569,000
$569,000
3 Beds
2.5 Baths
2,122 Sqft
13,939 Lot (sqft)
Sold 10/27/2026
$598,421
$598,421
3 Beds
2.5 Baths
2,036 Sqft
16,988 Lot (sqft)
Sold 10/26/2026
$785,220
$785,220
4 Beds
4 Baths
2,327 Sqft
25,265 Lot (sqft)
Sold 10/27/2026
$600,000
$600,000
4 Beds
3 Baths
2,062 Sqft
13,504 Lot (sqft)
Sold 10/26/2026