Member Features
Find Real Estate Bargain!
Full foreclosure details
Home value, equity and ownership info
Find homes priced below market
Get full access with a FREE Account
Already a member?
$900,000
Listing Price3beds
3.5baths
2,646sqft
11,238sqft lot
5000 S Chester St, Greenwood Village, CO 80111
Member Features
Find Real Estate Bargain!
Full foreclosure details
Home value, equity and ownership info
Find homes priced below market
Get full access with a FREE Account
Already a member?
For Sale
Off Market
Home type
Price / sqft
Year built
Home Details
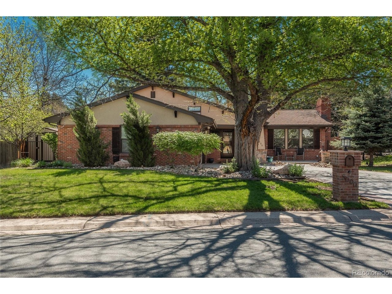
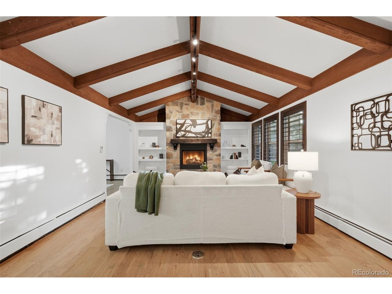
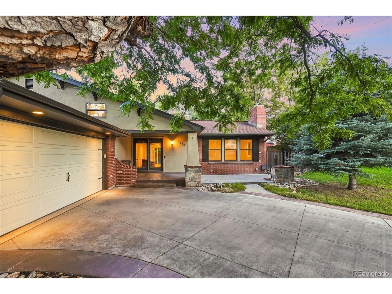
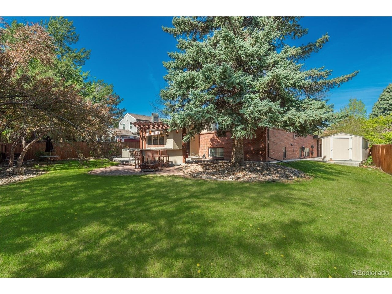
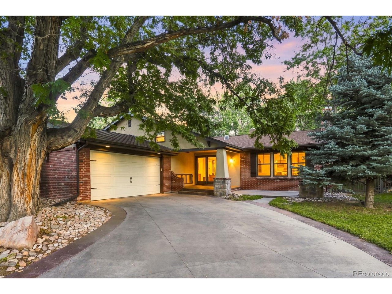
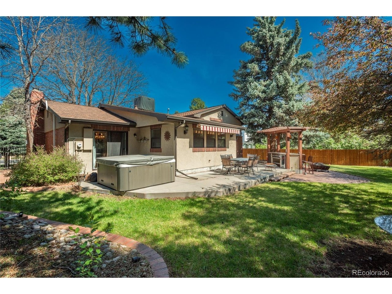
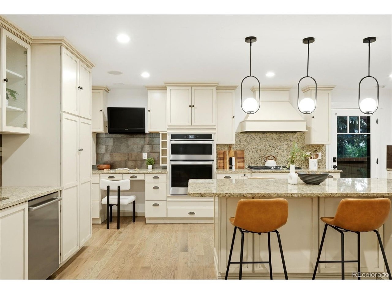
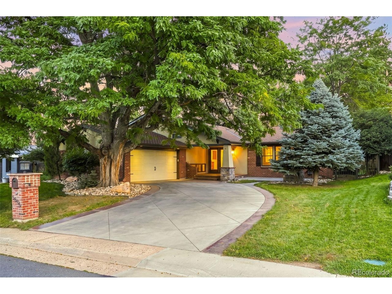
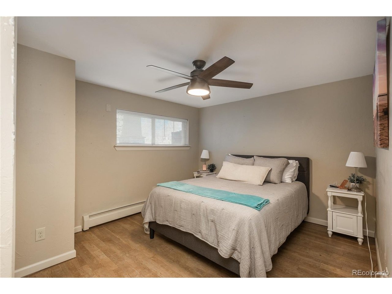
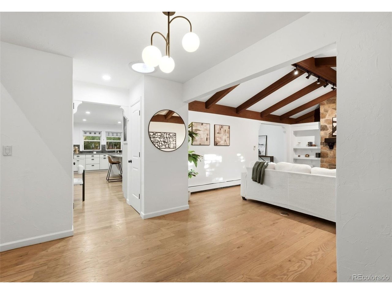
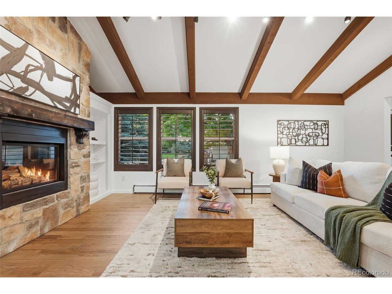
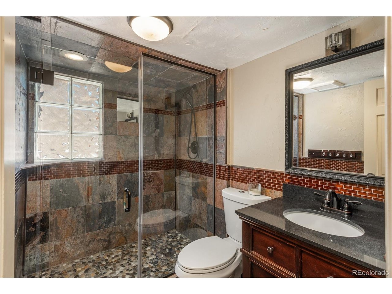
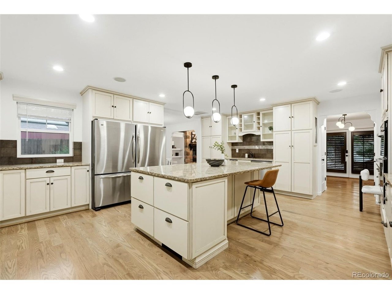
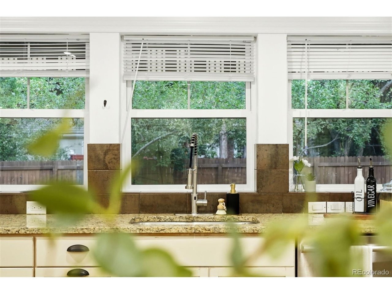
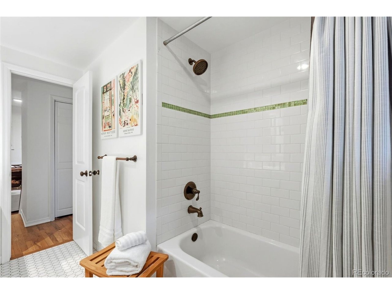
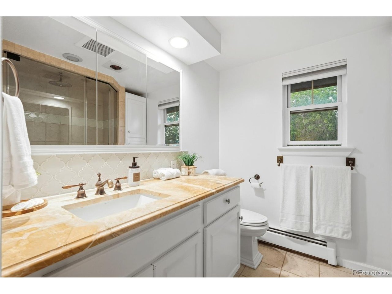
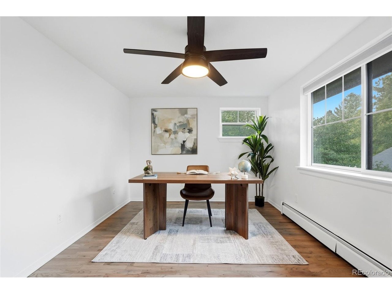
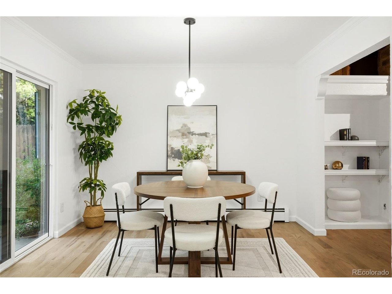
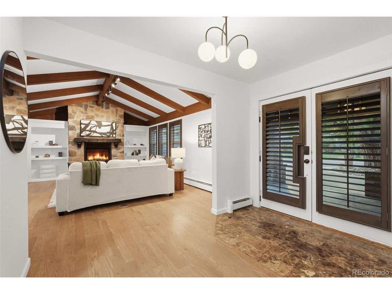
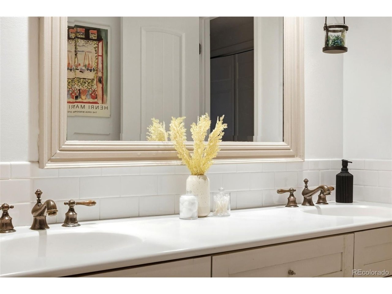
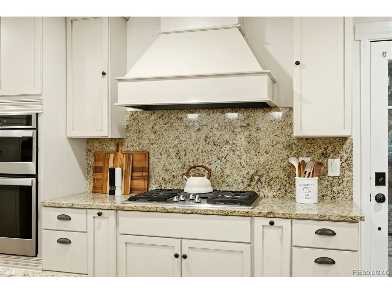
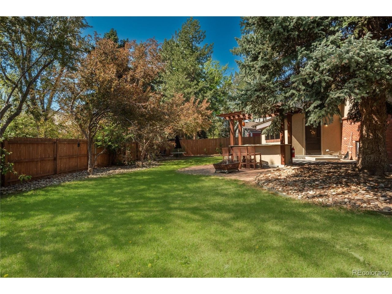
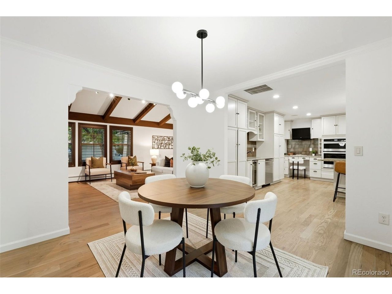
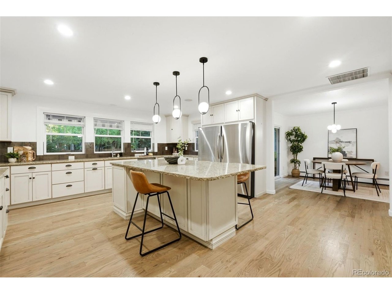
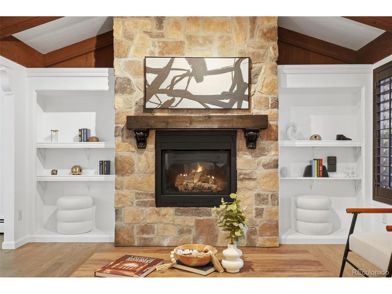
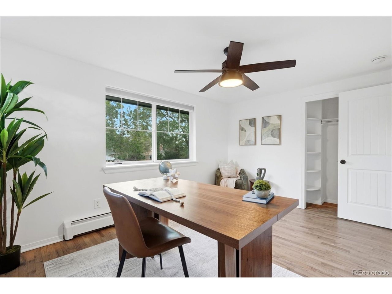
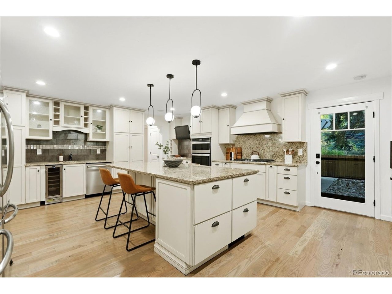
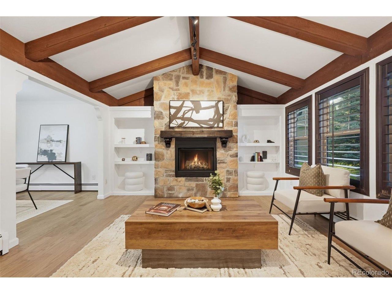
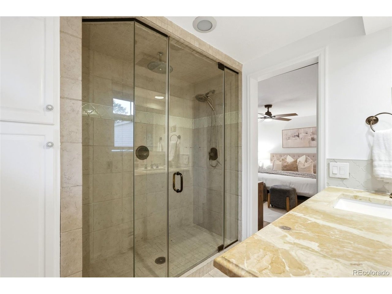
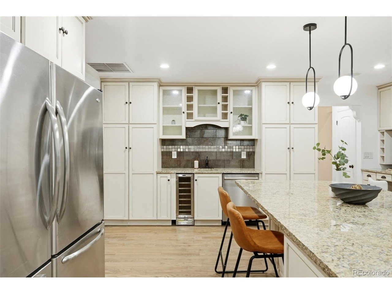
Location, Location, Location! Nestled in the heart of Greenwood Village, this beautifully updated home offers a prime location within the highly sought-after Cherry Creek school district, situated on a large lot with an exceptional backyard. Freshly painted white interiors, beautiful wood flooring, and updated lighting create a bright and inviting atmosphere throughout. The charming great room welcomes you with wood beams and a stunning floor-to-ceiling stone fireplace, creating a warm and inviting space to gather. The main level features a dining room with a slider to the backyard and a gourmet kitchen designed for entertaining, complete with a large island, workstation, two refrigerators, two sinks, and two dishwashers. Upstairs, the spacious primary suite offers a walk-in closet and private bath, along with two additional bedrooms and a full bathroom with dual sinks. The finished lower level provides a comfortable family room, fourth bedroom, bathroom, and laundry room. Step outside to your own private oasis featuring a built-in grill, spacious patio, and large yard, perfect for outdoor entertaining and enjoying Colorado living. Enjoy easy access to Cherry Creek State Park trails and recreation, the Denver Tech Center, premier shopping, dining, and more. A wonderful opportunity to live in one of Greenwood Village's most desirable locations! WALK TO COMMUNITY CENTER.
Interior Details
2646
3
3.5
Has Heating:
Yes
Heating Type:
Hot Water
Has Cooling:
Yes
Cooling Type:
Evaporative
Has Fuel:
Yes
Fuel Type:
Gas
Has Basement:
No
Basement Type:
Full, Daylight
Has Flooring:
No
Flooring Type:
N/A
Has Fireplace:
Yes
Fireplace Type:
N/A
Property Details
11238
No
No
Type:
Driveway
Location:
N/A
Status:
N/A
Number of Spaces:
0
No
No
No
No
Yes
No
No
Construction Details
Multi-level
Masonry Veneer
N/A
Gable/hip
Composition Shingle
Tax History
Year
Amount
Land
Improvement
Percent Change
Assessment
2019
$3,536
$16,524
$35,107
--%
$51,631
2019
$3,536
$16,409
$26,283
--%
$42,692
2017
$4,202
$13,680
$35,107
--%
$48,787
2017
$4,202
$13,680
$35,107
--%
$48,787
2016
$3,321
$15,920
$20,422
--%
$36,342
2014
$2,696
$8,756
$19,271
--%
$28,027
2013
$2,728
$8,756
$19,271
--%
$28,027
2011
$2,472
$0
$0
--%
$24,830

Average Home Price in 80111
Nearby Properties
Zip Code
Price
Bed
Bath
Sqft
Lot
Sold Date
$762,779
4 Beds
3.5 Baths
2,599 Sqft
10,542 Lot (sqft)
Sold 09/10/2026
$903,305
$903,305
3 Beds
2 Baths
2,259 Sqft
18,026 Lot (sqft)
Sold 09/03/2026
$721,837
$721,837
3 Beds
3 Baths
2,255 Sqft
9,272 Lot (sqft)
Sold 09/01/2026
$891,263
4 Beds
3 Baths
2,684 Sqft
10,237 Lot (sqft)
Sold 07/23/2026
$900,000
3 Beds
3.5 Baths
2,646 Sqft
11,238 Lot (sqft)
Sold 09/18/2026
$975,000
5 Beds
4 Baths
2,477 Sqft
10,454 Lot (sqft)
Sold 10/26/2026
$1,125,000
$1,125,000
3 Beds
3 Baths
2,568 Sqft
8,756 Lot (sqft)
Sold 07/17/2026
$903,883
2 Beds
3.5 Baths
2,814 Sqft
11,935 Lot (sqft)
Sold 10/27/2026
$689,000
$689,000
4 Beds
3 Baths
2,284 Sqft
7,661 Lot (sqft)
Sold 10/27/2026