Member Features
Find Real Estate Bargain!
Full foreclosure details
Home value, equity and ownership info
Find homes priced below market
Get full access with a FREE Account
Already a member?
$294,643
Listing Price4beds
2baths
2,017sqft
10,454sqft lot
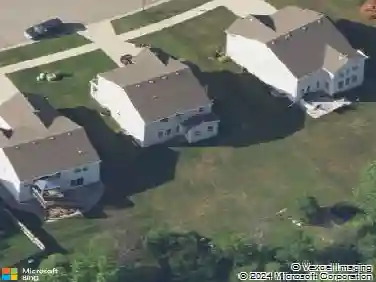
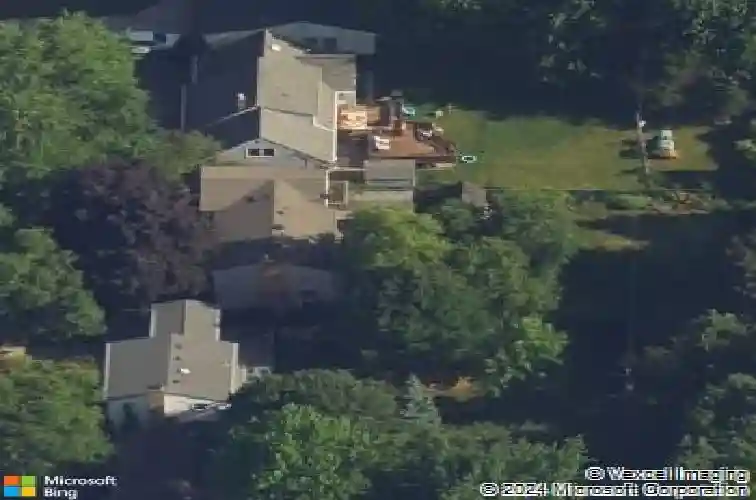
1246 Chester Rd, Lansing, MI 48912
Member Features
Find Real Estate Bargain!
Full foreclosure details
Home value, equity and ownership info
Find homes priced below market
Get full access with a FREE Account
Already a member?
For Sale
Home type
Price / sqft
Year built
Home Details
Welcome to 1246 Chester Rd in the desirable Groesbeck neighborhood! This well-maintained 4-bedroom home features 1 full bath and 2 half baths, plus a dedicated office. The inviting living room offers a cozy fireplace, while the dining room showcases durable vinyl flooring. A bright sunroom overlooks the fully fenced backyard, perfect for relaxing or entertaining. All four bedrooms are located upstairs, including a primary suite with a private balcony. The partially finished basement also features vinyl flooring, providing additional flexible living space. Enjoy the convenience of an attached two-car garage and a functional layout designed for everyday living. Located near parks, schools, and local amenities, this home offers comfort, space, and a prime Lansing location. Schedule your private showing today!
Interior Details
2017
4
2
Has Heating:
Yes
Heating Type:
Forced Air With Air Conditioning
Has Cooling:
Yes
Cooling Type:
N/A
Has Fuel:
Yes
Fuel Type:
Gas
Has Basement:
No
Basement Type:
Basement (unspecified)
Has Flooring:
No
Flooring Type:
Laminate Plank
Has Fireplace:
Yes
Fireplace Type:
N/A
Property Details
10454
No
No
Type:
Garage, Detached
Location:
N/A
Status:
N/A
Number of Spaces:
0
No
No
No
No
No
No
No
Construction Details
N/A
Brick
N/A
Gable
Asphalt
Tax History
Year
Amount
Land
Improvement
Percent Change
Assessment
2019
$3,884
$0
$0
--%
$99,100
2019
$3,884
$0
$0
--%
$96,400
2016
$3,309
$0
$0
--%
$84,600
2017
$3,428
$0
$0
--%
$85,500
2016
$3,309
$0
$0
--%
$81,100
2014
$2,998
$0
$0
--%
$69,800
2013
$2,929
$0
$0
--%
$67,800
2012
$2,846
$0
$0
--%
$66,400

Average Home Price in 48912
Nearby Properties
Zip Code
Price
Bed
Bath
Sqft
Lot
Sold Date
$290,715
$290,715
4 Beds
2.5 Baths
2,020 Sqft
13,634 Lot (sqft)
Sold 09/10/2026
$303,694
$303,694
-- Beds
2.5 Baths
1,888 Sqft
12,720 Lot (sqft)
Sold 06/29/2026
$294,643
$294,643
4 Beds
2 Baths
2,017 Sqft
10,454 Lot (sqft)
Sold 10/26/2026
$349,000
$349,000
3 Beds
3 Baths
1,868 Sqft
11,805 Lot (sqft)
Sold 10/26/2026
$319,900
$319,900
4 Beds
3.5 Baths
2,310 Sqft
12,720 Lot (sqft)
Sold 10/26/2026
$344,900
$344,900
4 Beds
2.5 Baths
1,824 Sqft
10,759 Lot (sqft)
Sold 10/27/2026
$215,000
$215,000
3 Beds
1 Baths
2,054 Sqft
7,231 Lot (sqft)
Sold 10/27/2026
$249,900
$249,900
-- Beds
1.5 Baths
1,810 Sqft
7,231 Lot (sqft)
Sold 08/25/2026
$299,900
$299,900
3 Beds
2 Baths
1,728 Sqft
7,928 Lot (sqft)
Sold 10/26/2026