Member Features
Find Real Estate Bargain!
Full foreclosure details
Home value, equity and ownership info
Find homes priced below market
Get full access with a FREE Account
Already a member?
$499,111
Listing Price3beds
2.5baths
2,434sqft
11,761sqft lot
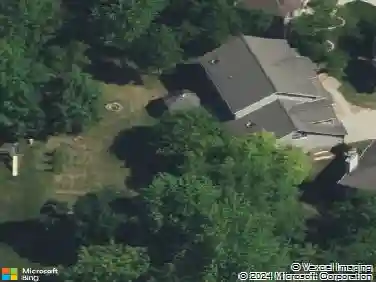
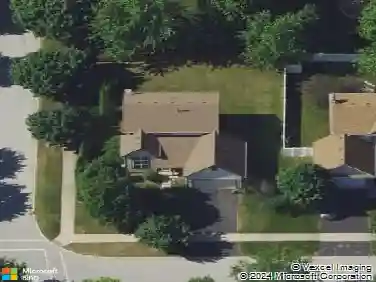
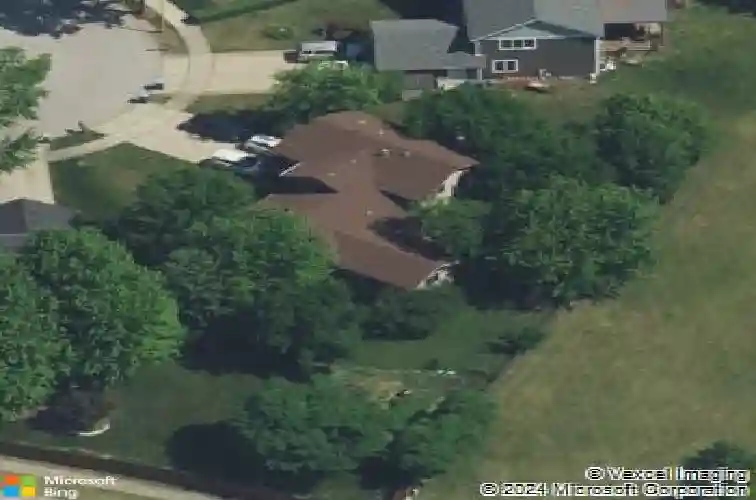
615 Chester CT E, Aurora, IL 60504
Member Features
Find Real Estate Bargain!
Full foreclosure details
Home value, equity and ownership info
Find homes priced below market
Get full access with a FREE Account
Already a member?
For Sale
Home type
Price / sqft
Year built
Home Details
PREPARE TO BE IMPRESSED! Tucked away on a premium cul-de-sac lot in highly acclaimed School District 204, this luxury-inspired contemporary stands out for all the right reasons. With impressive its room sizes, sun-filled spaces, and a floor plan that flows effortlessly from one room to the next, this home has a comfortable vibe that just feels RIGHT! This home's dramatic lines and elevated finishes aren't normally found in this area and price point, and they are FANTASTIC! A combination of rich hardwood flooring and LVP flooring span the entire home - there's absolutely no carpet here. The kitchen was updated in 2022 with striking white cabinetry, stainless steel appliances, quartz counter tops, and a designer back splash. Just off the main living areas, the spacious 20x13 first-floor bonus room offers endless flexibility. Whether you need a private office, fourth bedroom, workout room, playroom, or second family room, this space is ready to adapt to your lifestyle. Vaulted living and dining rooms add both volume and versatility, while the expansive lower-level rec room offers yet another place to gather, relax, and entertain. A refaced stone fireplace with custom mantel serves as the focal point here, and sliding glass doors lead you directly to the two-tier deck and generous backyard that backs to McCarty Elementary School. Upstairs, an extra-wide staircase with wrought iron spindles leads to three bedrooms and two full baths. The primary suite offers a large walk-in closet
Interior Details
2434
3
2.5
Has Heating:
Yes
Heating Type:
Central
Has Cooling:
Yes
Cooling Type:
Central
Has Fuel:
No
Fuel Type:
N/A
Has Basement:
No
Basement Type:
N/A
Has Flooring:
No
Flooring Type:
N/A
Has Fireplace:
Yes
Fireplace Type:
N/A
Property Details
11761
Yes
No
Type:
N/A
Location:
N/A
Status:
N/A
Number of Spaces:
N/A
N/A
N/A
N/A
N/A
N/A
N/A
N/A
Construction Details
Split Level
Brick
N/A
N/A
N/A
Tax History
Year
Amount
Land
Improvement
Percent Change
Assessment
2019
$5,531
$17,080
$78,290
--%
$95,370
2018
$5,592
$15,670
$72,420
--%
$88,090
2017
$5,705
$15,140
$69,960
--%
$85,100
2016
$5,854
$14,530
$67,140
--%
$81,670
2015
$6,124
$13,800
$63,750
--%
$77,550
2013
$6,248
$13,200
$61,630
--%
$74,830
2012
$6,164
$13,470
$62,910
--%
$76,380
2011
$6,047
$14,400
$67,230
--%
$81,630

Average Home Price in 60504
Nearby Properties
Zip Code
Price
Bed
Bath
Sqft
Lot
Sold Date
$469,500
$469,500
4 Beds
2.5 Baths
2,242 Sqft
6,534 Lot (sqft)
Sold 07/28/2026
$480,959
4 Beds
2.5 Baths
2,328 Sqft
6,970 Lot (sqft)
Sold 07/15/2026
$536,572
$536,572
4 Beds
2.5 Baths
2,180 Sqft
15,246 Lot (sqft)
Sold 07/08/2026
$485,964
4 Beds
2.5 Baths
2,308 Sqft
6,970 Lot (sqft)
Sold 06/25/2026
$421,188
$421,188
3 Beds
2.5 Baths
2,156 Sqft
7,405 Lot (sqft)
Sold 06/18/2026
$489,015
$489,015
4 Beds
2.5 Baths
2,266 Sqft
7,405 Lot (sqft)
Sold NaN/NaN/NaN
$499,111
$499,111
3 Beds
2.5 Baths
2,434 Sqft
11,761 Lot (sqft)
Sold 10/27/2026
$707,461
$707,461
3 Beds
2.5 Baths
2,728 Sqft
16,117 Lot (sqft)
Sold 10/26/2026
$460,801
$460,801
3 Beds
2.5 Baths
2,154 Sqft
19,166 Lot (sqft)
Sold 10/26/2026