Member Features
Find Real Estate Bargain!
Full foreclosure details
Home value, equity and ownership info
Find homes priced below market
Get full access with a FREE Account
Already a member?
$480,000
Listing Price3beds
2.5baths
2,288sqft
9,583sqft lot
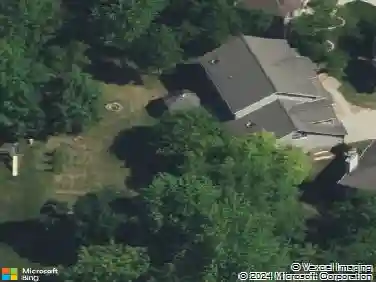
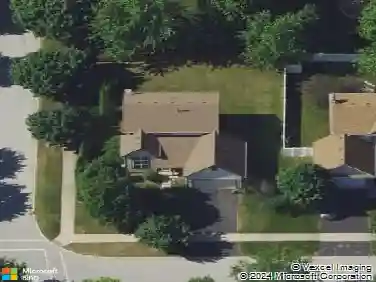
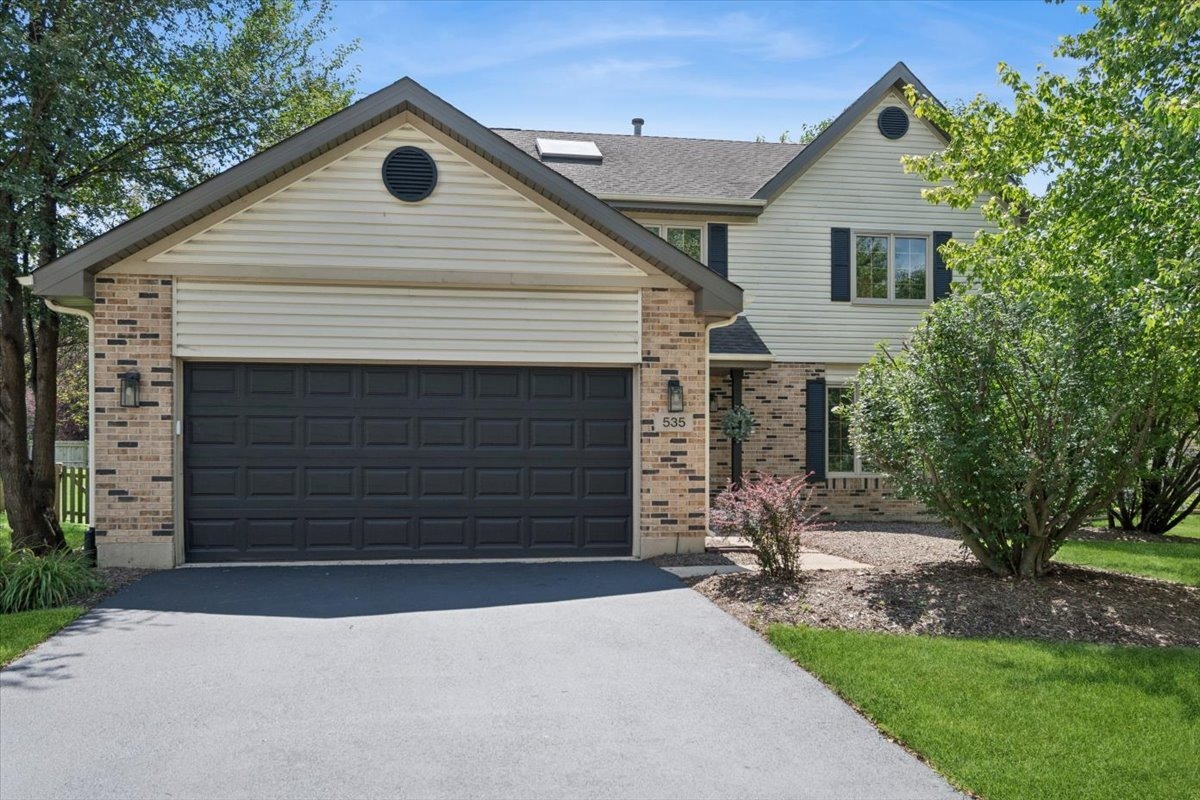
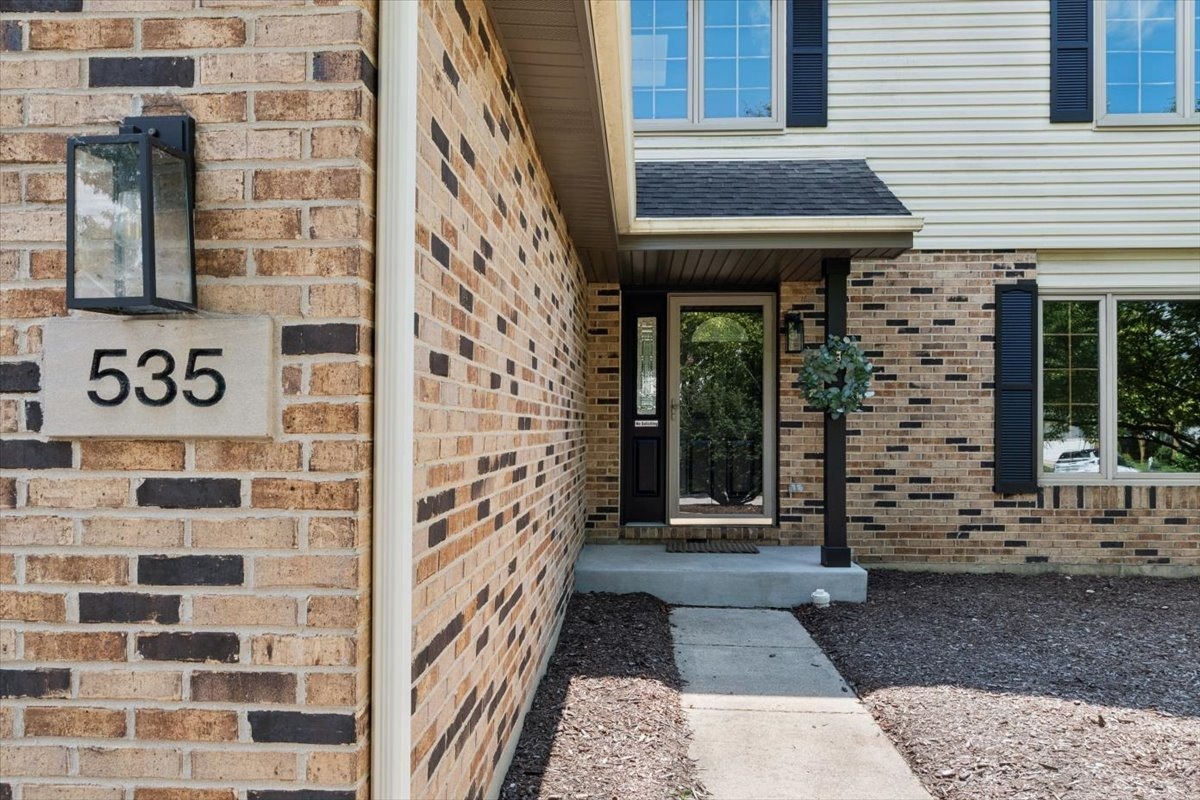
535 Chester CT W, Aurora, IL 60504
Member Features
Find Real Estate Bargain!
Full foreclosure details
Home value, equity and ownership info
Find homes priced below market
Get full access with a FREE Account
Already a member?
For Sale
Off Market
Home type
Price / sqft
Year built
Home Details
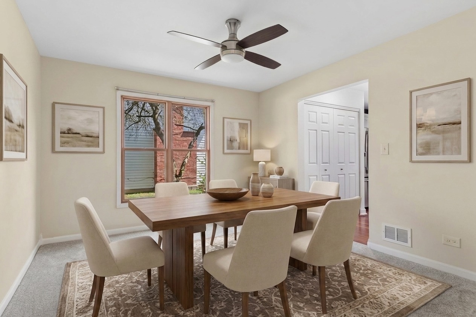
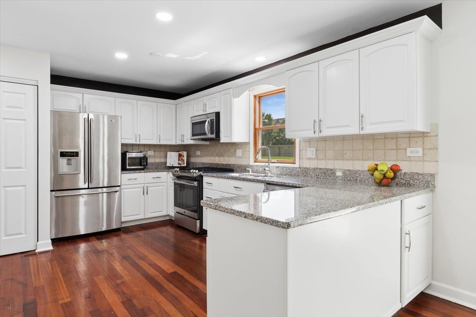
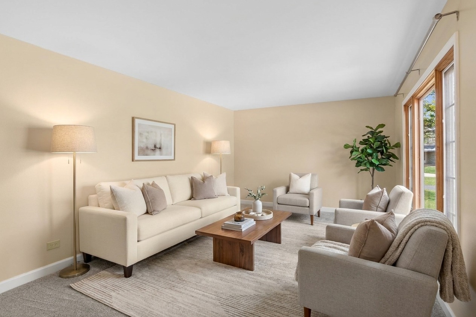
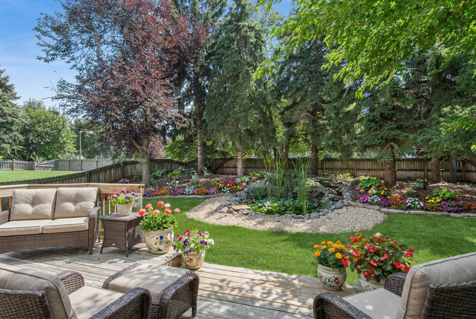
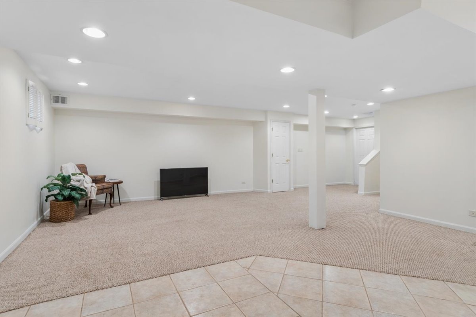
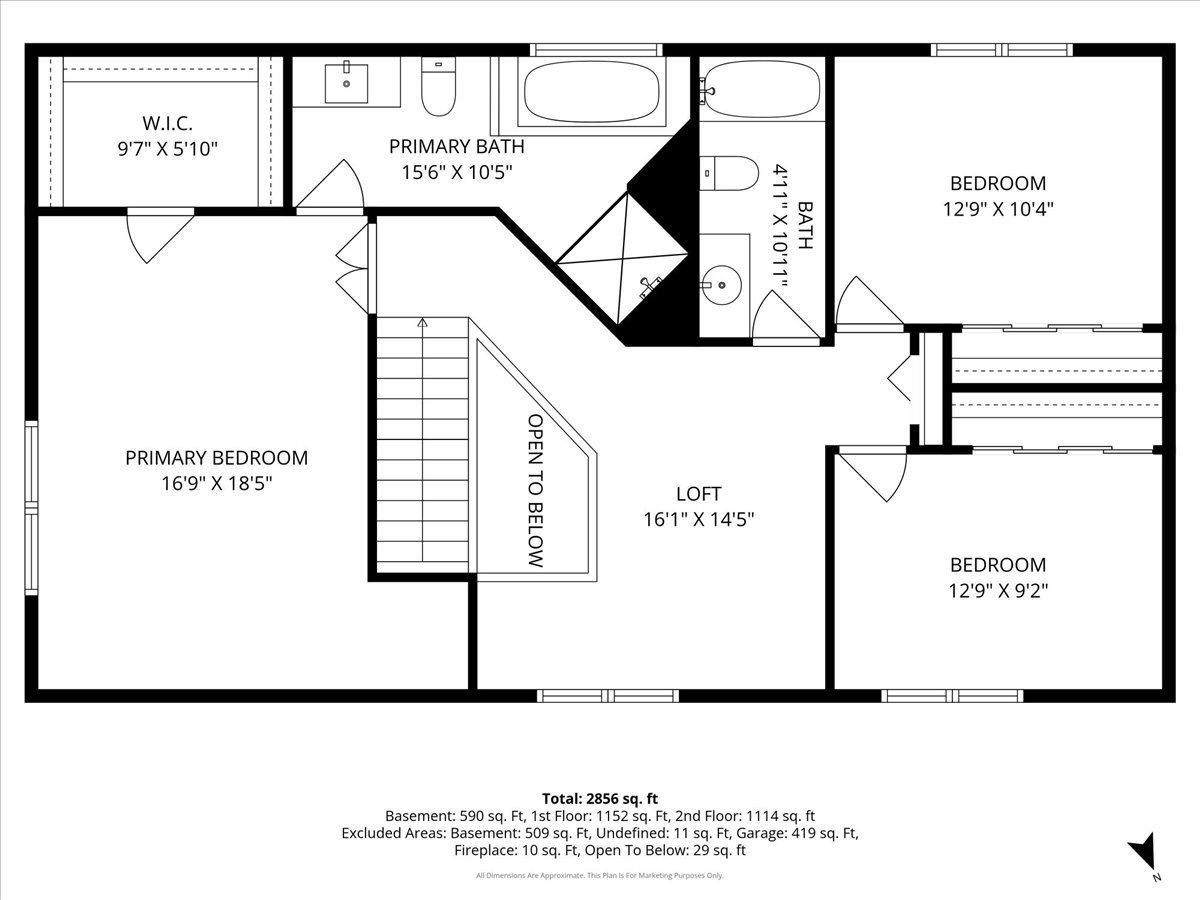
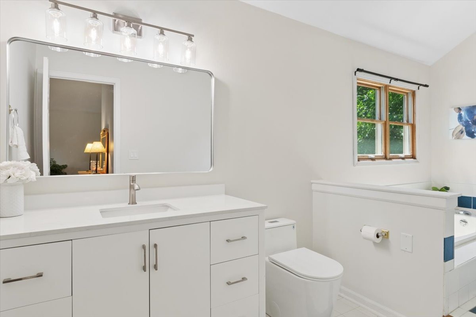
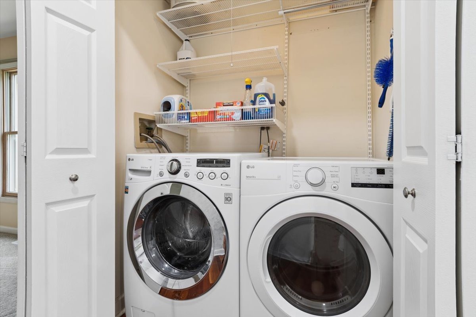
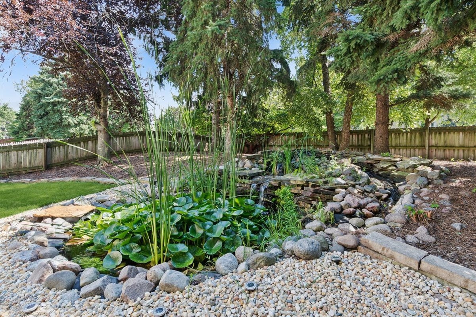
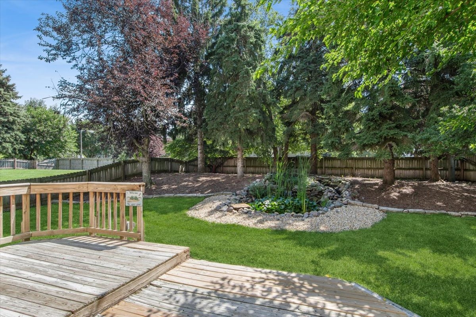
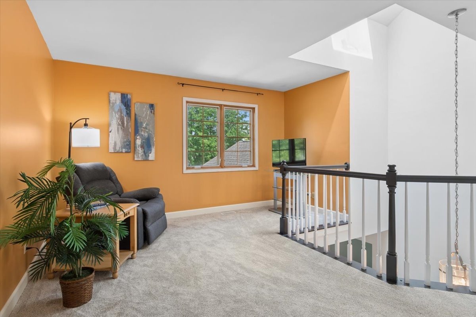
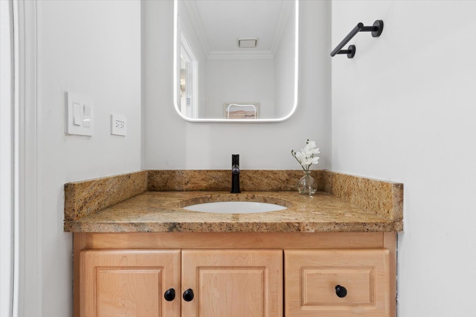
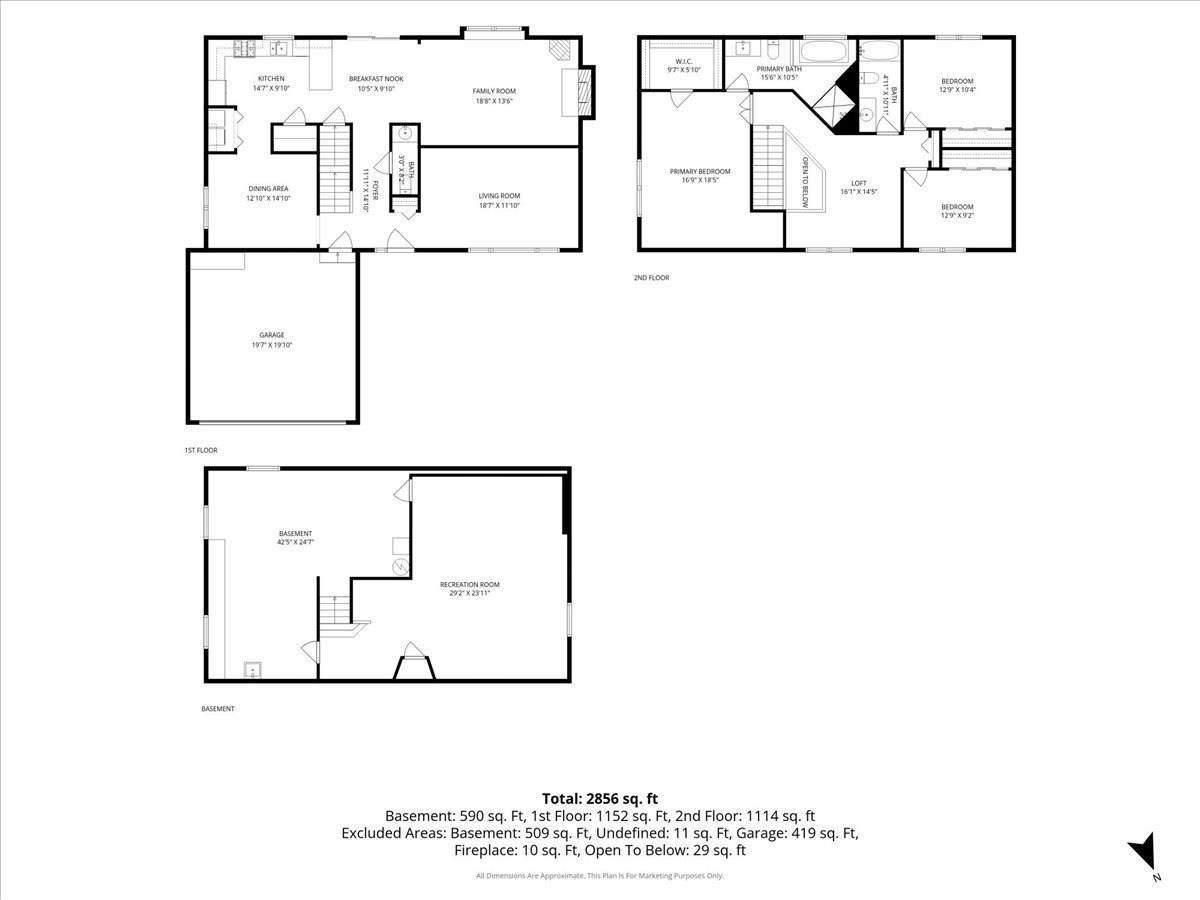
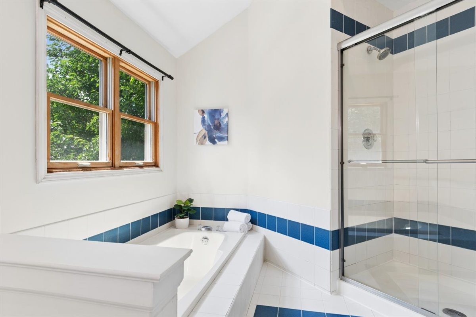
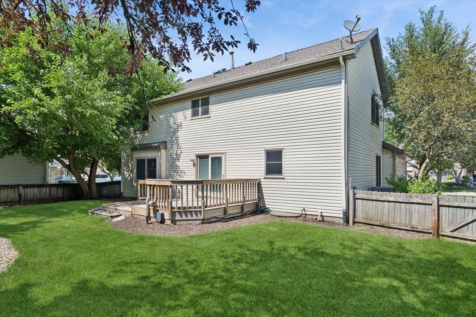
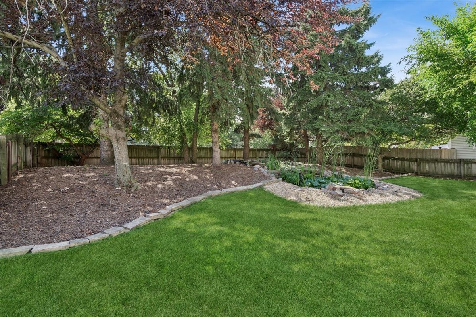
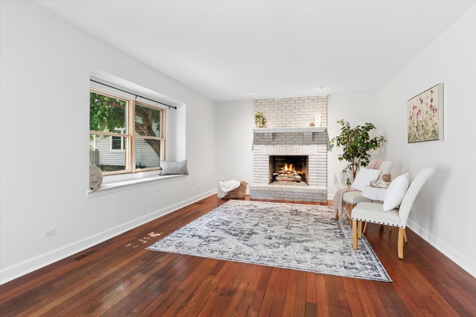
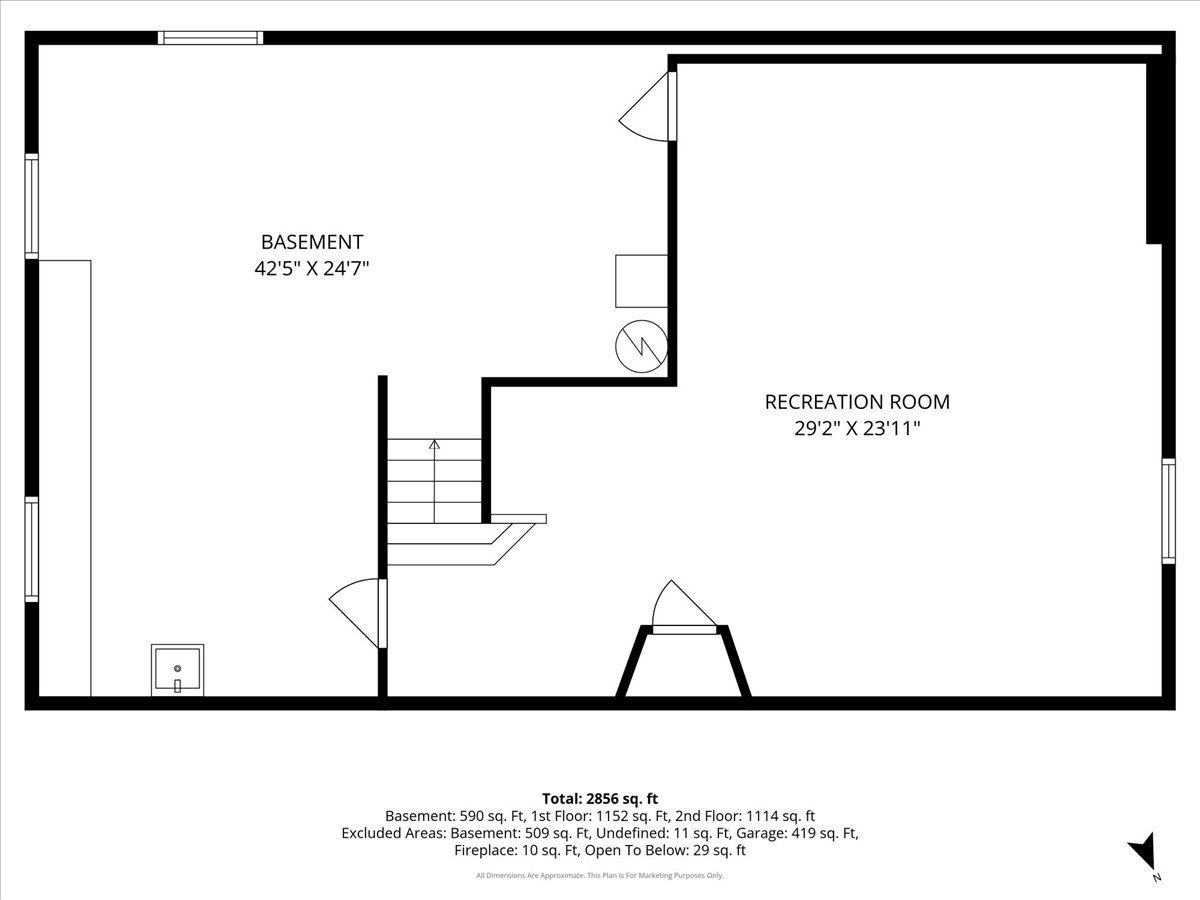
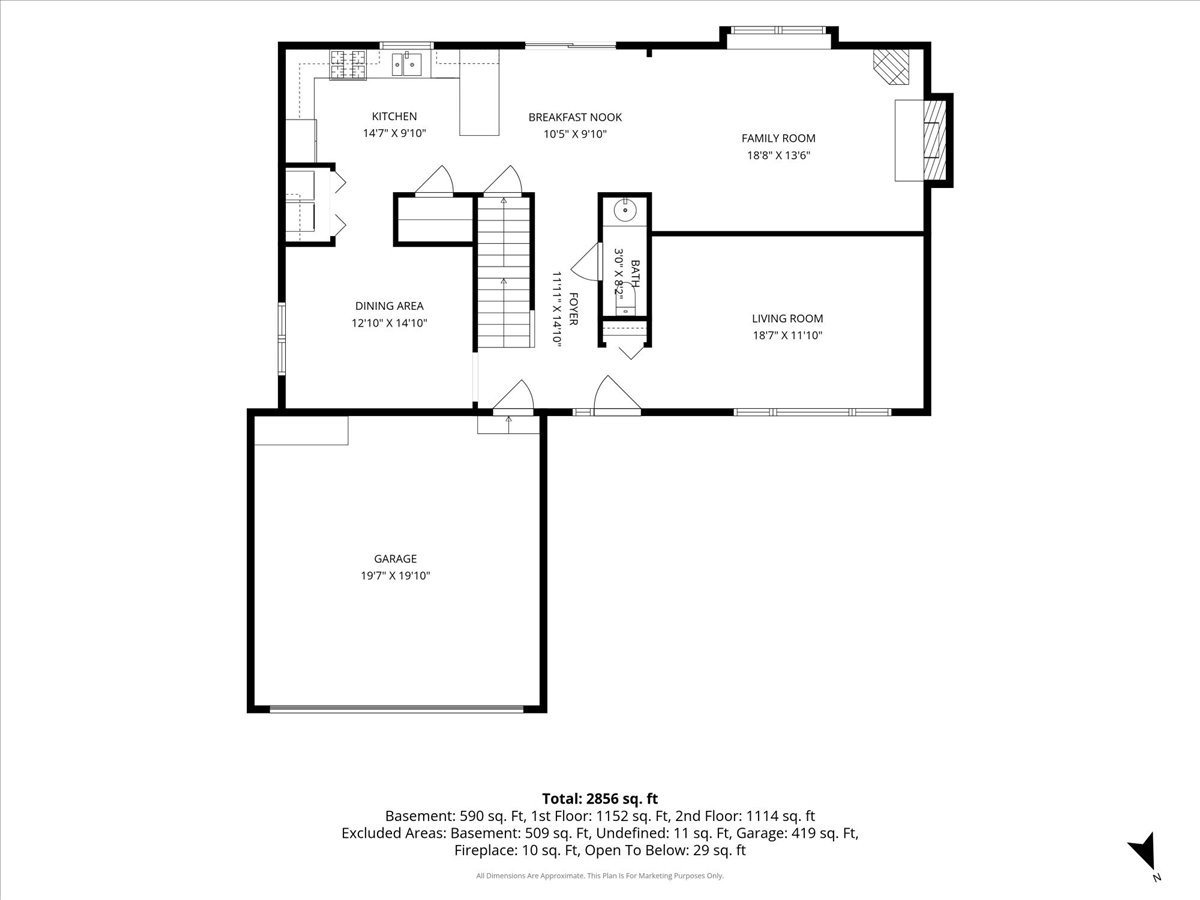
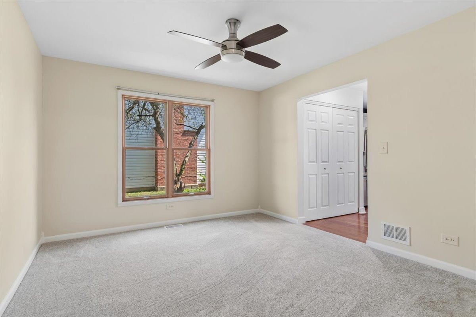
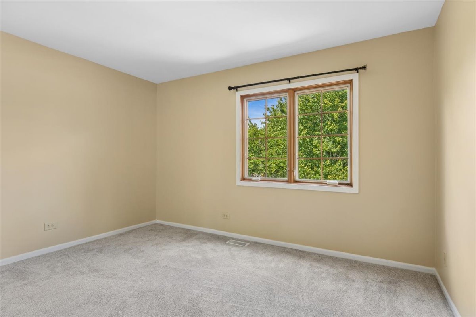
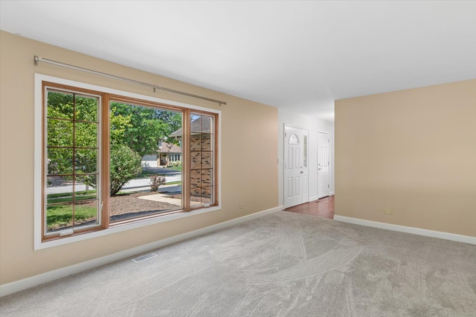
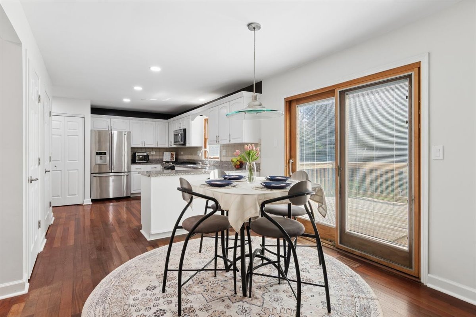
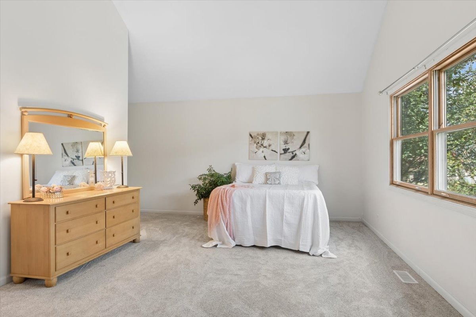
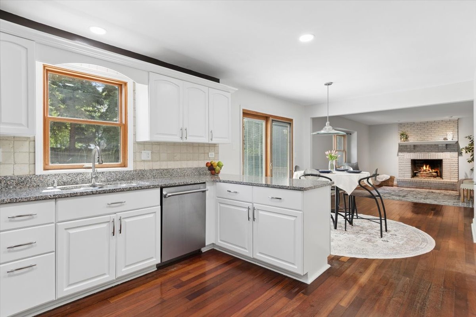
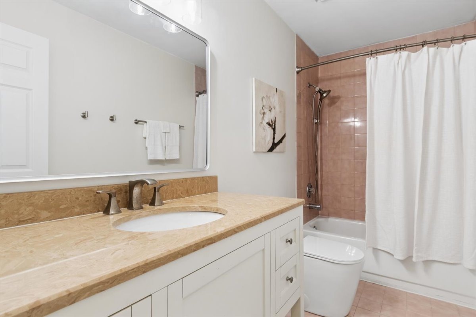
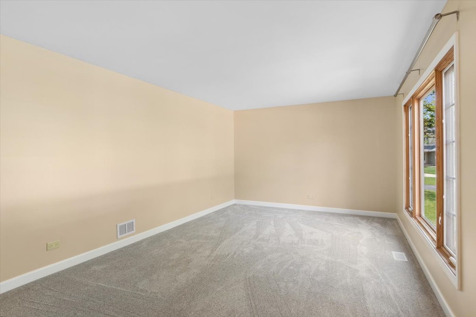
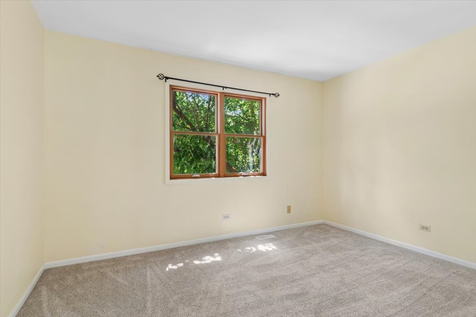
Motivated Sellers!! BACK ON THE MARKET AT NO FAULT OF THE SELLERS! Located on a cul-de-sac in a highly desirable neighborhood with no HOA and the sought-after Naperville School District 204, this home has been beautifully maintained by the original owners! A two-story foyer, crowned by a skylight, sets the tone for the light-filled interior. The main level features Brazilian cherry hardwood flooring in the kitchen, family room, and hall, and a freshly painted neutral palette and new carpet throughout the home. The inviting open layout includes a bright kitchen with granite countertops, white cabinetry, stainless steel appliances, a walk-in pantry, all opening to a spacious family room anchored by a masonry fireplace. Gather with friends and family in the separate living and dining rooms. A laundry area and powder room are also on the main level. Upstairs, a versatile loft offers endless possibilities -- ideal for a home office, play area, or an easily converted 4th bedroom. The primary suite impresses with vaulted ceilings, a custom walk-in closet, and a spacious bath with updates and a soaking tub and separate shower. Two additional well-sized bedrooms and a hall bath with updates complete the second level. The finished basement has a wet-bar hookup and a huge storage area that offers space to add an additional bedroom and/or bathroom. Step outside onto the deck to a large, fully fenced backyard oasis designed for relaxation and privacy. Mature landscaping frames a distincti
Interior Details
2288
3
2.5
Has Heating:
Yes
Heating Type:
Central
Has Cooling:
Yes
Cooling Type:
Central
Has Fuel:
No
Fuel Type:
N/A
Has Basement:
No
Basement Type:
Basement (unspecified)
Has Flooring:
No
Flooring Type:
N/A
Has Fireplace:
Yes
Fireplace Type:
N/A
Property Details
9583
No
No
Type:
N/A
Location:
N/A
Status:
N/A
Number of Spaces:
N/A
N/A
N/A
N/A
N/A
N/A
N/A
N/A
Construction Details
N/A
Brick
N/A
N/A
N/A
Tax History
Year
Amount
Land
Improvement
Percent Change
Assessment
2019
$8,143
$17,080
$82,140
--%
$99,220
2018
$7,679
$15,670
$77,280
--%
$92,950
2017
$7,550
$15,140
$74,660
--%
$89,800
2016
$7,413
$14,530
$71,650
--%
$86,180
2015
$7,335
$13,800
$68,030
--%
$81,830
2013
$7,143
$13,200
$65,780
--%
$78,980
2012
$6,929
$13,470
$67,140
--%
$80,610
2011
$6,767
$14,400
$71,750
--%
$86,150

Average Home Price in 60504
Nearby Properties
Zip Code
Price
Bed
Bath
Sqft
Lot
Sold Date
$469,500
$469,500
4 Beds
2.5 Baths
2,242 Sqft
6,534 Lot (sqft)
Sold 07/28/2026
$480,959
4 Beds
2.5 Baths
2,328 Sqft
6,970 Lot (sqft)
Sold 07/15/2026
$536,572
$536,572
4 Beds
2.5 Baths
2,180 Sqft
15,246 Lot (sqft)
Sold 07/08/2026
$485,964
4 Beds
2.5 Baths
2,308 Sqft
6,970 Lot (sqft)
Sold 06/25/2026
$421,188
$421,188
3 Beds
2.5 Baths
2,156 Sqft
7,405 Lot (sqft)
Sold 06/18/2026
$476,685
4 Beds
2.5 Baths
2,510 Sqft
8,276 Lot (sqft)
Sold 10/27/2026
$489,015
$489,015
4 Beds
2.5 Baths
2,266 Sqft
7,405 Lot (sqft)
Sold NaN/NaN/NaN
$499,111
$499,111
3 Beds
2.5 Baths
2,434 Sqft
11,761 Lot (sqft)
Sold 10/27/2026
$460,801
$460,801
3 Beds
2.5 Baths
2,154 Sqft
19,166 Lot (sqft)
Sold 10/26/2026