Member Features
Find Real Estate Bargain!
Full foreclosure details
Home value, equity and ownership info
Find homes priced below market
Get full access with a FREE Account
Already a member?
$335,000
Listing Price3beds
3baths
1,602sqft
4,792sqft lot
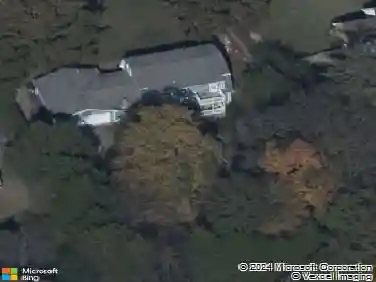
4244 Chesney Glen Dr, Hermitage, TN 37076
Member Features
Find Real Estate Bargain!
Full foreclosure details
Home value, equity and ownership info
Find homes priced below market
Get full access with a FREE Account
Already a member?
For Sale
Off Market
Home type
Price / sqft
Year built
Home Details
Welcome home to this charming property in a prime location! Conveniently situated just minutes from I-40, golf course, and hospital, you'll enjoy easy access to everything you need. Inside, you'll find an abundance of windows that fill the home with beautiful natural light. Step outside to a fully fenced backyard, perfect for relaxing, entertaining, pets, or play. Don't miss the opportunity to make this home your own! 100% financing available for approved buyers on eligible loan programs!No first time homebuyer requirement!nnFREE 1% interest rate buy down for the first year - or - 1% lender flex credit that can be used toward closing costs or rate buy down! nnIncentive options available when using Preferred Lender, Amy Rickman with Primis Mortgage 615-586-2696
Interior Details
1602
3
3
Has Heating:
Yes
Heating Type:
Central
Has Cooling:
Yes
Cooling Type:
Central
Has Fuel:
No
Fuel Type:
N/A
Has Basement:
No
Basement Type:
N/A
Has Flooring:
No
Flooring Type:
N/A
Has Fireplace:
Yes
Fireplace Type:
N/A
Property Details
4792
No
No
Type:
Garage, Attached
Location:
N/A
Status:
N/A
Number of Spaces:
1
N/A
N/A
N/A
N/A
N/A
N/A
N/A
Construction Details
N/A
N/A
N/A
N/A
N/A
Tax History
Year
Amount
Land
Improvement
Percent Change
Assessment
2019
$1,239
$9,000
$36,000
--%
$45,000
2017
$1,239
$9,000
$36,000
--%
$45,000
2017
$1,239
$9,000
$36,000
--%
$45,000
2015
$1,321
$7,500
$26,175
--%
$33,675
2015
$1,321
$7,500
$26,175
--%
$33,675
2013
$1,321
$7,500
$26,175
--%
$33,675
2012
$1,495
$7,500
$29,525
--%
$37,025

Average Home Price in 37076
Nearby Properties
Zip Code
Price
Bed
Bath
Sqft
Lot
Sold Date
$354,000
3 Beds
2 Baths
1,792 Sqft
5,227 Lot (sqft)
Sold 10/27/2026
$360,840
$360,840
3 Beds
2 Baths
1,555 Sqft
9,583 Lot (sqft)
Sold 10/26/2026
$328,962
3 Beds
2.5 Baths
1,433 Sqft
5,227 Lot (sqft)
Sold 10/26/2026
$340,913
3 Beds
2.5 Baths
1,602 Sqft
4,792 Lot (sqft)
Sold 10/13/2026
$359,724
$359,724
3 Beds
2 Baths
1,406 Sqft
6,098 Lot (sqft)
Sold 10/26/2026
$374,805
3 Beds
2 Baths
1,392 Sqft
4,792 Lot (sqft)
Sold 10/27/2026
$379,754
$379,754
3 Beds
3 Baths
1,511 Sqft
7,841 Lot (sqft)
Sold 10/26/2026
$425,000
4 Beds
2 Baths
1,770 Sqft
5,663 Lot (sqft)
Sold 10/12/2026
$414,952
$414,952
3 Beds
2.5 Baths
1,602 Sqft
7,841 Lot (sqft)
Sold 10/26/2026