Member Features
Find Real Estate Bargain!
Full foreclosure details
Home value, equity and ownership info
Find homes priced below market
Get full access with a FREE Account
Already a member?
$374,805
Listing Price3beds
2baths
1,392sqft
4,792sqft lot
5925 Colchester Dr, Hermitage, TN 37076
Member Features
Find Real Estate Bargain!
Full foreclosure details
Home value, equity and ownership info
Find homes priced below market
Get full access with a FREE Account
Already a member?
For Sale
Off Market
Home type
Price / sqft
Year built
Home Details
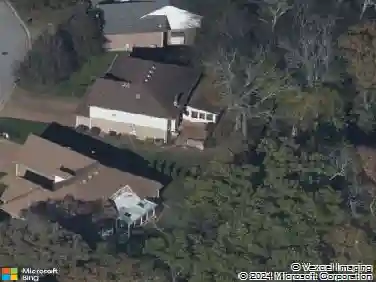
Welcome home! With brand-new flooring in the living, dining, and kitchen areas and soaring ceilings overhead, this home immediately feels bright, open, and welcoming. The thoughtfully designed open floor plan seamlessly connects the kitchen, dining, and living spaces - creating the perfect setting for both everyday living and effortless entertaining.nnDownstairs, youll find a versatile flex space and workshop offering endless possibilities - ideal for extra storage, a home gym, creative studio, hobby area, or even a future expansion opportunity.nnStep outside to the expansive deck overlooking a peaceful wooded lot, where privacy and natural beauty create a serene backdrop for relaxing evenings or gathering with friends and family.nnAll of this is perfectly positioned in a highly convenient location - just minutes from shopping, dining, the lake, and downtown Nashville - offering the ideal balance of tranquility, lifestyle, and accessibility.
Interior Details
1392
3
2
Has Heating:
Yes
Heating Type:
Central
Has Cooling:
Yes
Cooling Type:
Central
Has Fuel:
No
Fuel Type:
N/A
Has Basement:
No
Basement Type:
Basement (unspecified)
Has Flooring:
No
Flooring Type:
N/A
Has Fireplace:
Yes
Fireplace Type:
N/A
Property Details
4792
No
No
Type:
Garage, Attached
Location:
N/A
Status:
N/A
Number of Spaces:
2
No
No
No
No
No
No
No
Construction Details
N/A
N/A
N/A
N/A
N/A
Tax History
Year
Amount
Land
Improvement
Percent Change
Assessment
2019
$1,265
$9,000
$36,950
--%
$45,950
2017
$1,265
$9,000
$36,950
--%
$45,950
2017
$1,265
$9,000
$36,950
--%
$45,950
2015
$1,432
$7,500
$29,000
--%
$36,500
2015
$1,432
$7,500
$29,000
--%
$36,500
2013
$1,432
$7,500
$29,000
--%
$36,500
2012
$1,572
$7,500
$31,425
--%
$38,925

Average Home Price in 37076
Nearby Properties
Zip Code
Price
Bed
Bath
Sqft
Lot
Sold Date
$316,751
$316,751
3 Beds
2 Baths
1,274 Sqft
5,227 Lot (sqft)
Sold 05/21/2026
$319,900
3 Beds
2 Baths
1,254 Sqft
4,792 Lot (sqft)
Sold 10/26/2026
$269,000
$269,000
3 Beds
2 Baths
1,200 Sqft
9,583 Lot (sqft)
Sold 10/26/2026
$342,000
3 Beds
2 Baths
1,353 Sqft
5,227 Lot (sqft)
Sold 10/27/2026
$349,900
3 Beds
2 Baths
1,215 Sqft
8,276 Lot (sqft)
Sold 10/26/2026
$359,862
3 Beds
2 Baths
1,352 Sqft
5,663 Lot (sqft)
Sold 10/26/2026
$355,116
3 Beds
2 Baths
1,356 Sqft
5,663 Lot (sqft)
Sold 09/29/2026
$360,840
$360,840
3 Beds
2 Baths
1,555 Sqft
9,583 Lot (sqft)
Sold 10/26/2026
$328,962
3 Beds
2.5 Baths
1,433 Sqft
5,227 Lot (sqft)
Sold 10/26/2026