Member Features
Find Real Estate Bargain!
Full foreclosure details
Home value, equity and ownership info
Find homes priced below market
Get full access with a FREE Account
Already a member?
$363,878
Listing Price3beds
1.5baths
1,392sqft
10,912sqft lot
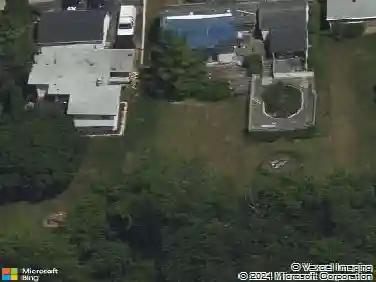
25486 W Chesney Dr, Lake Villa, IL 60046
Member Features
Find Real Estate Bargain!
Full foreclosure details
Home value, equity and ownership info
Find homes priced below market
Get full access with a FREE Account
Already a member?
For Sale
Home type
Price / sqft
Year built
Home Details
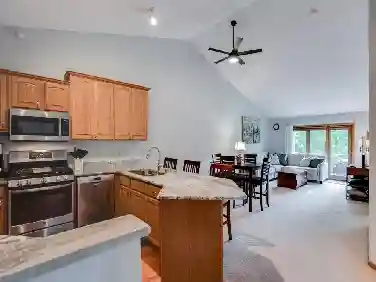
Move in and enjoy summer boating season on Columbia Bay right away in desirable Chesney Shores! This spacious Raised Ranch offers 4 bedrooms, 3 full baths, a bright kitchen with skylight over center island, oak cabinetry, planning desk & pantry! Beautiful oak trim and doors throughout. The finished lower level features tile floors, a beautiful brick gas fireplace, 4th bedroom, and full bath - perfect for guests or related living & convenient laundry room. Enjoy relaxing on the deck overlooking huge lush yard! Don't miss nearby Chesney Park with playland & picnic area! 2-car garage, immediate occupancy! This is an estate sold as is. Front of lot is in flood plain, but seller never was required to have flood insurance.
Interior Details
1392
3
1.5
Has Heating:
Yes
Heating Type:
Forced Air With Air Conditioning
Has Cooling:
Yes
Cooling Type:
Central
Has Fuel:
No
Fuel Type:
N/A
Has Basement:
No
Basement Type:
N/A
Has Flooring:
No
Flooring Type:
N/A
Has Fireplace:
Yes
Fireplace Type:
N/A
Property Details
10912
No
No
Type:
Garage, Attached
Location:
N/A
Status:
N/A
Number of Spaces:
2
N/A
N/A
N/A
N/A
N/A
N/A
N/A
Construction Details
Raised Ranch
Wood Siding
N/A
N/A
Composition Shingle
Tax History
Year
Amount
Land
Improvement
Percent Change
Assessment
2019
$4,749
$5,780
$57,669
--%
$63,449
2018
$4,632
$6,463
$54,515
--%
$60,978
2017
$3,711
$10,483
$58,120
--%
$68,603
2016
$6,000
$10,059
$55,767
--%
$65,826
2015
$6,173
$9,395
$52,085
--%
$61,480
2013
$5,842
$11,279
$51,789
--%
$63,068
2012
$5,523
$11,447
$52,565
--%
$64,012
2011
$5,762
$17,474
$58,048
--%
$75,522

Average Home Price in 60046
Nearby Properties
Zip Code
Price
Bed
Bath
Sqft
Lot
Sold Date
$304,501
$304,501
3 Beds
1.5 Baths
1,260 Sqft
11,731 Lot (sqft)
Sold 08/12/2026
$340,026
3 Beds
2.5 Baths
1,305 Sqft
9,082 Lot (sqft)
Sold 07/28/2026
$363,878
$363,878
3 Beds
1.5 Baths
1,392 Sqft
10,912 Lot (sqft)
Sold 10/26/2026
$270,000
$270,000
3 Beds
1 Baths
1,354 Sqft
13,321 Lot (sqft)
Sold 10/26/2026
$--
3 Beds
1.5 Baths
1,440 Sqft
14,423 Lot (sqft)
Sold NaN/NaN/NaN