Member Features
Find Real Estate Bargain!
Full foreclosure details
Home value, equity and ownership info
Find homes priced below market
Get full access with a FREE Account
Already a member?
$2,375,000
Listing Price5beds
5.5baths
4,318sqft
13,939sqft lot
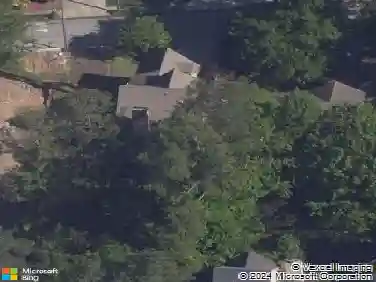
1409 Cheshire Way Ne, Brookhaven, GA 30319
Member Features
Find Real Estate Bargain!
Full foreclosure details
Home value, equity and ownership info
Find homes priced below market
Get full access with a FREE Account
Already a member?
For Sale
Home type
Price / sqft
Year built
Home Details
Located in the heart of Ashford Park, this transitional modern farmhouse pairs thoughtful design with an easy, everyday livability-all just a short walk from Brookhaven Village. The bright, open floor plan offers five bedrooms and five-and-a-half bathrooms, along with a dedicated home office, formal dining room and flexible bonus space. At the center of the home, the designer kitchen features quartz countertops, stainless steel appliances, custom cabinetry, a hidden pantry and carefully selected lighting. It opens seamlessly to the main living area, where hardwood floors, distressed ceiling beams and a gas fireplace add warmth and character. Just beyond, the expansive private backyard offers exceptional outdoor potential, including plenty of room to add a pool. The spacious owner's suite is a true retreat, with a spa-inspired bath featuring a soaking tub, oversized walk-in shower with dual showerheads and frameless glass, plus generous dual closets. A rare three-car garage and full unfinished basement provide even more space and flexibility for future living, entertaining, fitness or storage. With its combination of modern finishes, generous living spaces and one of Ashford Park's most desirable locations, this is a home designed to be enjoyed now while offering plenty of room to make it your own.
Interior Details
4318
5
5.5
Has Heating:
Yes
Heating Type:
Central
Has Cooling:
Yes
Cooling Type:
Central
Has Fuel:
Yes
Fuel Type:
Gas
Has Basement:
No
Basement Type:
Basement (unspecified)
Has Flooring:
No
Flooring Type:
N/A
Has Fireplace:
Yes
Fireplace Type:
N/A
Property Details
13939
No
Yes
Type:
Garage, Attached
Location:
N/A
Status:
N/A
Number of Spaces:
1
No
No
No
No
No
No
No
Construction Details
Traditional/old
Frame Brick
N/A
Gable/hip
Asphalt
Tax History
Year
Amount
Land
Improvement
Percent Change
Assessment
2020
$970
$133,000
$11,760
--%
$144,760
2019
$954
$133,000
$19,160
--%
$152,160
2017
$1,286
$71,440
$69,240
--%
$140,680
2017
$1,286
$71,440
$69,240
--%
$140,680
2016
$1,183
$71,440
$55,040
--%
$126,480
2014
$1,190
$71,440
$48,760
--%
$120,200
0
$0
$71,440
$38,680
--%
$110,120
2012
$1,304
$71,720
$31,200
--%
$102,920

Average Home Price in 30319
Nearby Properties
Zip Code
Price
Bed
Bath
Sqft
Lot
Sold Date
$1,926,409
$1,926,409
5 Beds
4.5 Baths
4,340 Sqft
14,375 Lot (sqft)
Sold 09/22/2026
$1,903,738
$1,903,738
5 Beds
4 Baths
4,143 Sqft
13,939 Lot (sqft)
Sold 08/25/2026
$1,200,879
$1,200,879
5 Beds
5 Baths
3,804 Sqft
17,860 Lot (sqft)
Sold 08/18/2026
$1,999,647
$1,999,647
5 Beds
4.5 Baths
4,192 Sqft
17,860 Lot (sqft)
Sold 07/13/2026
$1,685,000
$1,685,000
5 Beds
4 Baths
4,221 Sqft
6,534 Lot (sqft)
Sold 10/26/2026
$1,685,000
$1,685,000
5 Beds
4 Baths
4,311 Sqft
6,534 Lot (sqft)
Sold 10/13/2026
$2,103,655
$2,103,655
5 Beds
5.5 Baths
4,136 Sqft
14,810 Lot (sqft)
Sold 10/26/2026
$2,296,680
$2,296,680
5 Beds
4.5 Baths
3,818 Sqft
13,068 Lot (sqft)
Sold 10/26/2026
$2,375,000
$2,375,000
5 Beds
5.5 Baths
4,318 Sqft
13,939 Lot (sqft)
Sold 10/27/2026