Member Features
Find Real Estate Bargain!
Full foreclosure details
Home value, equity and ownership info
Find homes priced below market
Get full access with a FREE Account
Already a member?
$995,000
Listing Price3beds
2.5baths
2,236sqft
41,568sqft lot
10 Cheshire Rd, Sharon, MA 02067
Member Features
Find Real Estate Bargain!
Full foreclosure details
Home value, equity and ownership info
Find homes priced below market
Get full access with a FREE Account
Already a member?
For Sale
Off Market
Home type
Price / sqft
Year built
Home Details
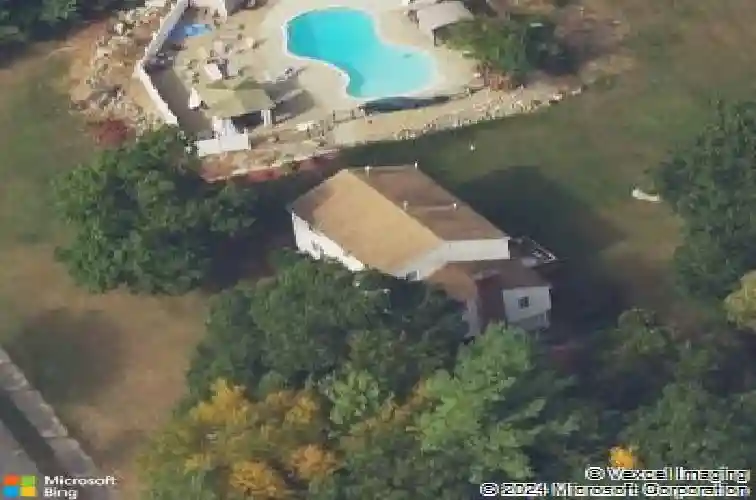
A BEAUTIFUL RETREAT! This SUNFILLED residence offers a blend of CLASSIC WARMTH & MODERN UPDATES creating an INVITING living space w/3 bedrooms, 2.5 baths & over 2700 sq ft, all nestled in a PREMIER location at the end of a cul-de-sac seamlessly combining SOPHISTICATION & COMFORT! This METICULOUS HOME features a SUNSPLASHED foyer, GLEAMING HARDWOODS & BRIGHT living spaces incl UPDATED eat-in kitchen w/SS appliances, GRANITE counters, UPGRADED cabinetry, NATURAL GAS & pantry perfect for GRAND ENTERTAINMENT w/SLIDERS to the deck overlooking INGROUND GUNITE POOL, gazebo & patio, CLASSIC living room flows seamlessly to the dining room, CATHEDRAL FIREPLACED family room, 1st fl study & half bath. Retreat upstairs to PRIMARY SUITE w/WALK-IN closet & UPDATED PVT bath; 2 addl SPACIOUS bedrooms & full bath! FABULOUS finished LL offers LARGE OPEN SPACE perfect as bonus or game room! ALL YOU HAVE TO DO IS MOVE RIGHT IN TO THIS SUNDRENCHED BEAUTY!
Interior Details
2236
3
2.5
Has Heating:
Yes
Heating Type:
Forced Air With Air Conditioning
Has Cooling:
Yes
Cooling Type:
N/A
Has Fuel:
Yes
Fuel Type:
Gas
Has Basement:
No
Basement Type:
Unfinished
Has Flooring:
No
Flooring Type:
N/A
Has Fireplace:
Yes
Fireplace Type:
N/A
Property Details
41568
No
No
Type:
N/A
Location:
N/A
Status:
N/A
Number of Spaces:
N/A
N/A
N/A
N/A
N/A
N/A
N/A
N/A
Construction Details
Colonial
Aluminum/vinyl
N/A
Gable
Asphalt
Tax History
Year
Amount
Land
Improvement
Percent Change
Assessment
2021
$11,982
$257,000
$329,500
--%
$586,500
2020
$10,982
$248,500
$329,500
--%
$578,000
2019
$10,858
$229,900
$329,500
--%
$559,400
2018
$10,684
$225,500
$326,100
--%
$551,600
2017
$10,536
$210,900
$326,100
--%
$537,000
2015
$10,124
$212,500
$286,200
--%
$498,700
2014
$9,393
$193,200
$263,900
--%
$457,100
2013
$9,078
$189,600
$254,300
--%
$443,900

Average Home Price in 02067
Nearby Properties
Zip Code
Price
Bed
Bath
Sqft
Lot
Sold Date
$1,007,586
$1,007,586
4 Beds
2.5 Baths
2,480 Sqft
40,718 Lot (sqft)
Sold 10/13/2026
$893,211
$893,211
3 Beds
2.5 Baths
2,520 Sqft
40,094 Lot (sqft)
Sold 10/13/2026
$995,000
$995,000
3 Beds
2.5 Baths
2,236 Sqft
41,568 Lot (sqft)
Sold 10/13/2026