Member Features
Find Real Estate Bargain!
Full foreclosure details
Home value, equity and ownership info
Find homes priced below market
Get full access with a FREE Account
Already a member?
$520,000
Listing Price4beds
2baths
2,724sqft
11,761sqft lot
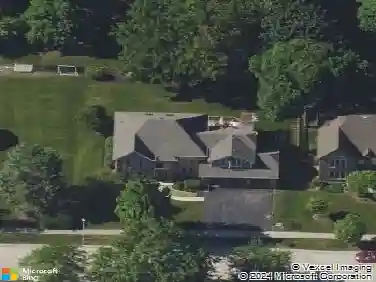
1888 Cheshire Ln, Wheaton, IL 60189
Member Features
Find Real Estate Bargain!
Full foreclosure details
Home value, equity and ownership info
Find homes priced below market
Get full access with a FREE Account
Already a member?
For Sale
Off Market
Home type
Price / sqft
Year built
Home Details
The kitchen has been beautifully updated with maple cabinetry, a convenient pantry, and a spacious peninsula offering plenty of counter space. Hardwood floors flow throughout the upstairs, complemented by elegant crown molding on the main level. Enjoy the quality of Andersen Windows on the main floor and lower-level patio doors. The lower level is designed for entertaining, featuring a generous family room with an open layout and cozy gas fireplace. It also includes a full bath, bedroom, laundry room, and an area with sink and cabinetry. Possible In-law option. Patio doors provide a private exterior entrance to the backyard. Located just steps from the neighborhood grade school, this home also includes a fenced dog enclosure just outside the garage for added convenience.
Interior Details
2724
4
2
Has Heating:
Yes
Heating Type:
Central
Has Cooling:
Yes
Cooling Type:
Central
Has Fuel:
No
Fuel Type:
N/A
Has Basement:
No
Basement Type:
Basement (unspecified)
Has Flooring:
No
Flooring Type:
N/A
Has Fireplace:
Yes
Fireplace Type:
N/A
Property Details
11761
Yes
No
Type:
Garage, Attached
Location:
N/A
Status:
N/A
Number of Spaces:
2
N/A
N/A
N/A
N/A
N/A
N/A
N/A
Construction Details
Split Level
Frame
N/A
Gable
Asphalt
Tax History
Year
Amount
Land
Improvement
Percent Change
Assessment
2019
$9,197
$30,290
$92,160
--%
$122,450
2018
$8,629
$28,540
$85,780
--%
$114,320
2017
$8,016
$27,490
$82,620
--%
$110,110
2016
$7,877
$26,390
$79,320
--%
$105,710
2015
$7,796
$25,180
$75,670
--%
$100,850
2013
$7,211
$25,810
$69,830
--%
$95,640
2012
$7,124
$26,910
$72,820
--%
$99,730
2011
$6,931
$28,745
$77,776
--%
$106,521

Average Home Price in 60189
Nearby Properties
Zip Code
Price
Bed
Bath
Sqft
Lot
Sold Date
$615,000
$615,000
4 Beds
3 Baths
2,724 Sqft
13,068 Lot (sqft)
Sold 10/14/2026
$652,900
4 Beds
2.5 Baths
2,421 Sqft
12,197 Lot (sqft)
Sold 10/09/2026
$501,203
4 Beds
2 Baths
2,724 Sqft
10,019 Lot (sqft)
Sold 10/03/2026
$549,313
$549,313
4 Beds
2.5 Baths
3,054 Sqft
10,019 Lot (sqft)
Sold 08/26/2026
$587,299
4 Beds
2.5 Baths
2,379 Sqft
11,326 Lot (sqft)
Sold 05/22/2026
$450,000
4 Beds
3 Baths
2,377 Sqft
10,454 Lot (sqft)
Sold 10/26/2026
$437,764
4 Beds
2 Baths
2,327 Sqft
10,890 Lot (sqft)
Sold 10/26/2026
$644,668
$644,668
4 Beds
2 Baths
2,724 Sqft
12,197 Lot (sqft)
Sold 10/26/2026
$380,193
$380,193
-- Beds
2 Baths
2,321 Sqft
10,019 Lot (sqft)
Sold 10/26/2026