Member Features
Find Real Estate Bargain!
Full foreclosure details
Home value, equity and ownership info
Find homes priced below market
Get full access with a FREE Account
Already a member?
$584,900
Listing Price3beds
1baths
1,588sqft
32,234sqft lot
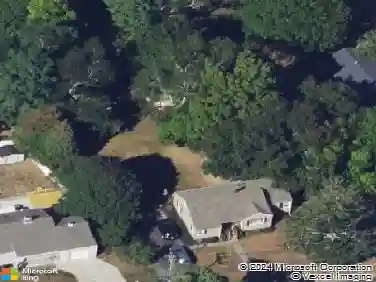
53 Cheshire Dr, East Taunton, MA 02718
Member Features
Find Real Estate Bargain!
Full foreclosure details
Home value, equity and ownership info
Find homes priced below market
Get full access with a FREE Account
Already a member?
For Sale
Off Market
Home type
Price / sqft
Year built
Home Details
This lovely 3-4 bedroom Raised Ranch Style home located on a great neighborhood is ready for the new family to move in. The living room and modern kitchen is bright and airy featuring a vaulted ceiling with skylight along wooden beams that amplify the sense of spaciousness, character and warmth. The kitchen is a culinary haven, where a skylight casts a gentle glow upon the new cabinets, Quartz countertops and backsplash, creating an inviting space to prepare meals and entertainment. The partial finished walk out basement features an office or potential bedroom, laundry room with rough plumbing for a new bath, family room with bar great for man cave and entertainment or even for future in-law use if you finish up the remainder of the basement. The private pool and deck offer a delightful setting for relaxation and recreation for the whole family. Great location close to the major highways for ease of commuting. Check it out at the Open House Sunday 11AM-12:30PM and make an offer...
Interior Details
1588
3
1
Has Heating:
Yes
Heating Type:
Hot Water
Has Cooling:
No
Cooling Type:
N/A
Has Fuel:
Yes
Fuel Type:
Oil
Has Basement:
No
Basement Type:
Full
Has Flooring:
No
Flooring Type:
N/A
Has Fireplace:
Yes
Fireplace Type:
N/A
Property Details
32234
No
No
Type:
N/A
Location:
N/A
Status:
N/A
Number of Spaces:
N/A
N/A
N/A
N/A
N/A
N/A
N/A
N/A
Construction Details
Raised Ranch
Aluminum/vinyl
N/A
Gable
Asphalt
Tax History
Year
Amount
Land
Improvement
Percent Change
Assessment
2021
$4,056
$104,400
$181,200
--%
$285,600
2020
$3,971
$104,400
$162,800
--%
$267,200
2019
$4,068
$105,300
$152,800
--%
$258,100
2018
$3,895
$106,400
$141,400
--%
$247,800
2017
$3,648
$100,800
$131,400
--%
$232,200
2015
$3,416
$100,900
$126,700
--%
$227,600
2014
$3,302
$100,900
$125,100
--%
$226,000
2013
$3,112
$100,900
$125,100
--%
$226,000

Average Home Price in 02718
Nearby Properties
Zip Code
Price
Bed
Bath
Sqft
Lot
Sold Date
$634,811
3 Beds
2.5 Baths
1,624 Sqft
33,541 Lot (sqft)
Sold 08/27/2026
$584,900
3 Beds
2 Baths
1,506 Sqft
50,094 Lot (sqft)
Sold 10/13/2026
$549,900
3 Beds
2.5 Baths
1,784 Sqft
26,136 Lot (sqft)
Sold 10/13/2026
$584,900
3 Beds
1 Baths
1,588 Sqft
32,234 Lot (sqft)
Sold 10/13/2026
$576,085
2 Beds
2.5 Baths
1,449 Sqft
6,970 Lot (sqft)
Sold 10/18/2026