Member Features
Find Real Estate Bargain!
Full foreclosure details
Home value, equity and ownership info
Find homes priced below market
Get full access with a FREE Account
Already a member?
$619,000
Listing Price4beds
2baths
1,300sqft
10,589sqft lot
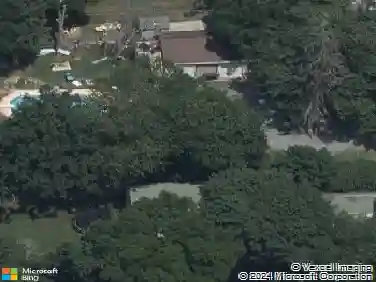
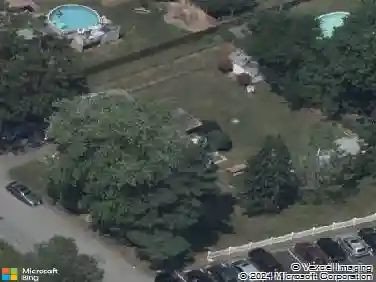
7 Cheshire Dr, Barrington, RI 02806
Member Features
Find Real Estate Bargain!
Full foreclosure details
Home value, equity and ownership info
Find homes priced below market
Get full access with a FREE Account
Already a member?
For Sale
Off Market
Home type
Price / sqft
Year built
Home Details
Move-In Ready in Barrington! Tucked away on a quiet neighborhood corner, this light-filled raised ranch is well maintained and ready to welcome you! With 4 spacious bedrooms and 2 full bathrooms, the home offers plenty of space for comfortable family living. The interior features a spacious living room that flows into the dining area, creating an open and inviting layout. At the center of it all is the kitchen truly the heart of this home perfectly positioned for both everyday living and entertaining. The freshly refinished floors add warmth and style throughout. A bright sunroom offers flexible use as a home office, den, or playroom, while two cozy fireplaces enhance the homes welcoming atmosphere. The location is hard to beat: walkable to Sowams, Hampden Meadows, and Montessori schools, and just minutes from the East Bay Bike Path, the Barrington and Palmer Rivers, boating, kayaking, shopping, and more. Youll also love this friendly Heritage Woods location, known for its sense of community and neighborly charm.
Interior Details
1300
4
2
Has Heating:
Yes
Heating Type:
Hot Water
Has Cooling:
No
Cooling Type:
N/A
Has Fuel:
Yes
Fuel Type:
Oil
Has Basement:
No
Basement Type:
Unfinished
Has Flooring:
No
Flooring Type:
N/A
Has Fireplace:
Yes
Fireplace Type:
N/A
Property Details
10589
No
No
Type:
Garage, Basement
Location:
N/A
Status:
N/A
Number of Spaces:
1
N/A
N/A
N/A
N/A
N/A
N/A
N/A
Construction Details
Raised Ranch
Wood Siding
N/A
Gable
Asphalt
Tax History
Year
Amount
Land
Improvement
Percent Change
Assessment
2020
$6,646
$162,000
$156,000
--%
$318,000
2019
$6,392
$162,000
$156,000
--%
$318,000
2018
$6,201
$162,000
$156,000
--%
$318,000
2017
$6,116
$157,900
$147,900
--%
$305,800
2016
$5,642
$157,900
$147,900
--%
$305,800
2014
$5,367
$145,100
$148,200
--%
$293,300
2013
$5,279
$145,100
$148,200
--%
$293,300
2012
$5,279
$145,100
$148,200
--%
$293,300

Average Home Price in 02806
Nearby Properties
Zip Code
Price
Bed
Bath
Sqft
Lot
Sold Date
$567,104
3 Beds
2 Baths
1,296 Sqft
10,415 Lot (sqft)
Sold 06/09/2026
$619,000
4 Beds
2 Baths
1,300 Sqft
10,589 Lot (sqft)
Sold 10/13/2026
$484,900
$484,900
2 Beds
2 Baths
1,312 Sqft
6,229 Lot (sqft)
Sold 07/10/2025