Member Features
Find Real Estate Bargain!
Full foreclosure details
Home value, equity and ownership info
Find homes priced below market
Get full access with a FREE Account
Already a member?
$399,900
Listing Price$267,298Est. Opening Bid4beds
2baths
2,243sqft
21,471sqft lot
525 Cheshire Ct, Yorkville, IL 60560
Member Features
Find Real Estate Bargain!
Full foreclosure details
Home value, equity and ownership info
Find homes priced below market
Get full access with a FREE Account
Already a member?
Auction
For Sale
Pending
Home type
Price / sqft
Year built
Home Details
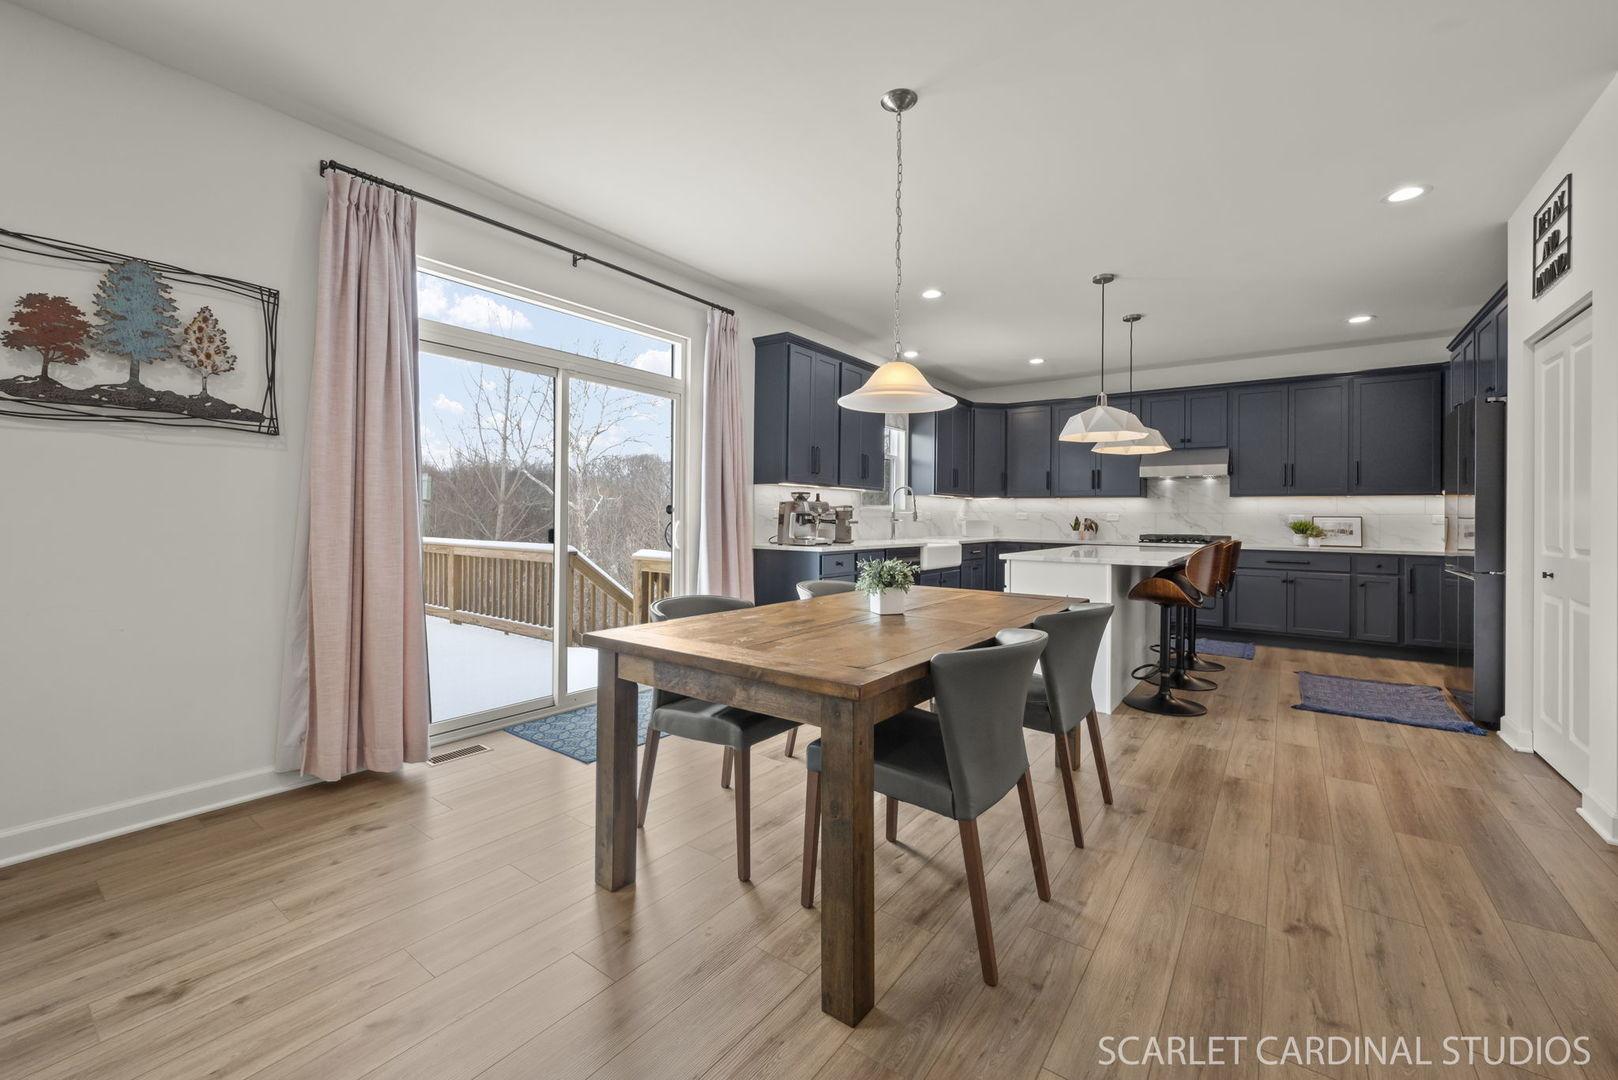
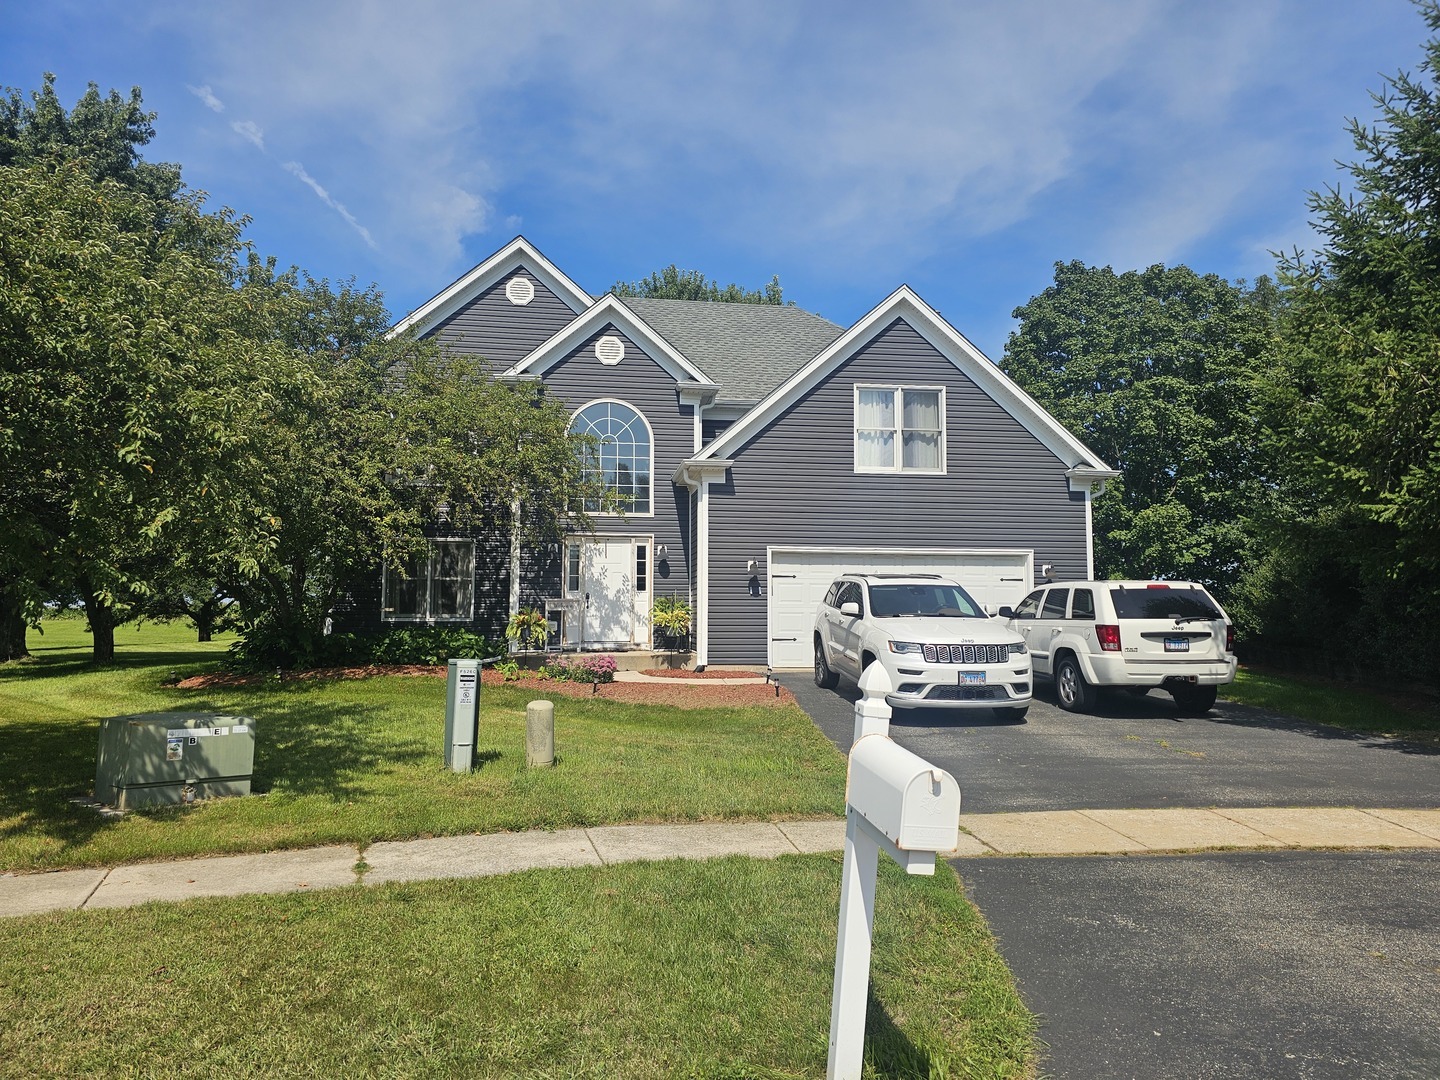
Situated on a quiet cul-de-sac, this spacious 4-bedroom home offers a welcoming layout, plenty of character, and a great opportunity for its next owner. The main level features hardwood flooring and an upgraded eat-in kitchen with stainless steel appliances, granite countertops, a center island, and plenty of room for a dining table. Sliding glass doors from the breakfast area lead to a private and cozy backyard patio - perfect for enjoying a quiet morning, relaxing outdoors, or entertaining. Upstairs, you'll find four nicely sized bedrooms, including a spacious primary suite with a walk-in closet and private ensuite bathroom. The partial unfinished basement provides additional storage and plenty of potential for future finishing or added living space. A 2-car attached garage adds convenience, while the home's generous room sizes and functional layout provide a great foundation for a buyer looking to add their own touches. Some work is needed, but there is plenty of opportunity to make this home your own. Property is being sold as-is. Washer and dryer are not included in the sale.
Interior Details
2243
4
2
Has Heating:
No
Heating Type:
N/A
Has Cooling:
Yes
Cooling Type:
Central
Has Fuel:
No
Fuel Type:
N/A
Has Basement:
No
Basement Type:
Basement (unspecified)
Has Flooring:
No
Flooring Type:
N/A
Has Fireplace:
Yes
Fireplace Type:
N/A
Property Details
21471
Yes
No
Type:
Garage, Attached
Location:
N/A
Status:
N/A
Number of Spaces:
2
N/A
N/A
N/A
N/A
N/A
N/A
N/A
Construction Details
Bi-level
N/A
N/A
N/A
Asphalt
Tax History
Year
Amount
Land
Improvement
Percent Change
Assessment
2019
$8,026
$11,318
$74,486
--%
$85,804
2018
$7,791
$11,318
$69,211
--%
$80,529
2017
$7,555
$11,318
$64,987
--%
$76,305
2016
$8,112
$11,318
$61,541
--%
$72,859
2015
$6,668
$11,318
$51,686
--%
$63,004
2013
$6,181
$11,318
$49,698
--%
$61,016
2012
$6,149
$12,100
$53,130
--%
$65,230
2011
$5,570
$12,228
$53,694
--%
$65,922

Average Home Price in 60560
Nearby Properties
Zip Code
Price
Bed
Bath
Sqft
Lot
Sold Date
$439,900
$439,900
4 Beds
2.5 Baths
2,359 Sqft
26,004 Lot (sqft)
Sold 10/13/2026
$449,000
$449,000
4 Beds
2.5 Baths
2,449 Sqft
12,012 Lot (sqft)
Sold 10/26/2026
$399,900
$399,900
4 Beds
2 Baths
2,243 Sqft
21,471 Lot (sqft)
Sold 10/26/2026