Member Features
Find Real Estate Bargain!
Full foreclosure details
Home value, equity and ownership info
Find homes priced below market
Get full access with a FREE Account
Already a member?
$375,000
Listing Price3beds
2baths
1,640sqft
17,424sqft lot
W161n5876 Cheryln Dr, Menomonee Falls, WI 53051
Member Features
Find Real Estate Bargain!
Full foreclosure details
Home value, equity and ownership info
Find homes priced below market
Get full access with a FREE Account
Already a member?
For Sale
Off Market
Home type
Price / sqft
Year built
Home Details
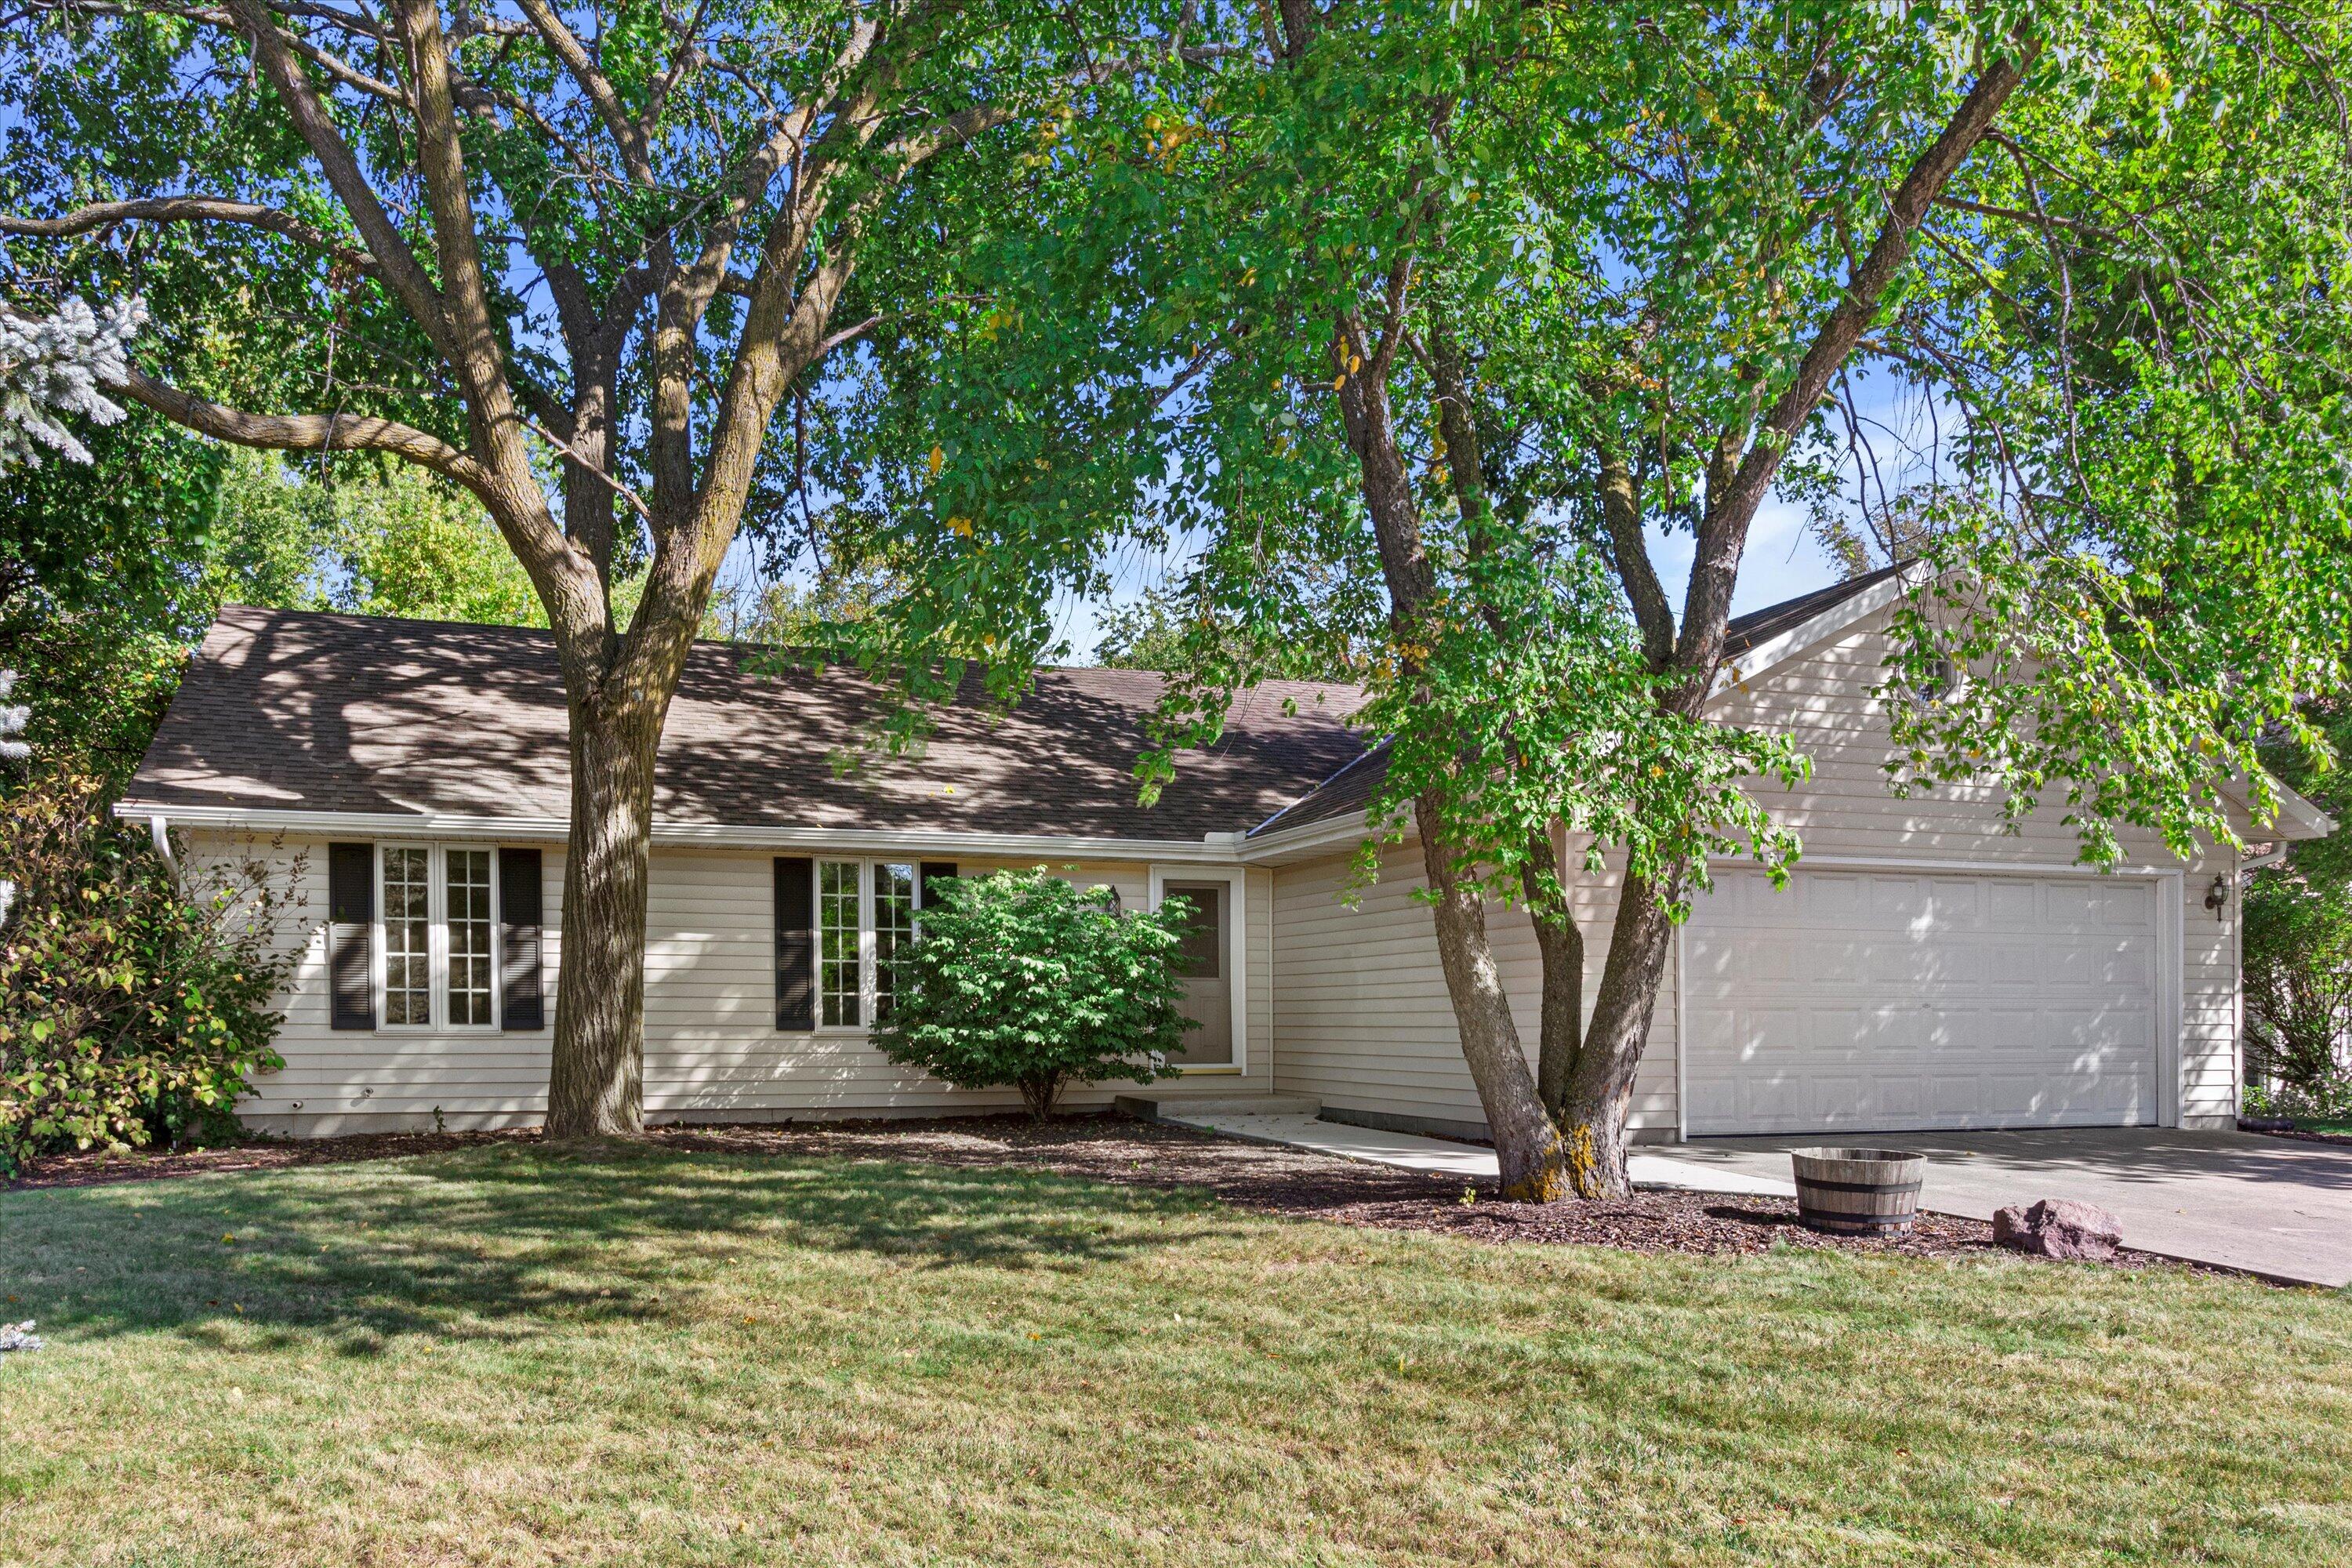
Welcome to this charming 3-bedroom, 1.5-bath home located in the heart of Menomonee Falls! Step inside to find an open floor plan featuring stunning cathedral ceilings, creating a spacious and airy feel throughout the living area. Entertaining is perfection with a generous kitchen that opens to a beautifully landscaped stamped patio and fire pit providing an inviting outdoor space for gatherings. Three spacious bedrooms including a huge primary bedroom next to den (or future ensuite bath). Plenty of updates including roof, gutters, furnace and A/C. (See updates in documents for full list) Enjoy the convenience of an amazing location, just minutes away from sought after Hamilton schools, shopping, dining, and parks. This home combines style, comfort, and convenience in one perfect package!
Interior Details
1640
3
2
Has Heating:
Yes
Heating Type:
Central
Has Cooling:
Yes
Cooling Type:
Central
Has Fuel:
Yes
Fuel Type:
Gas
Has Basement:
No
Basement Type:
Full
Has Flooring:
No
Flooring Type:
N/A
Has Fireplace:
Yes
Fireplace Type:
N/A
Property Details
17424
No
No
Type:
Garage, Attached
Location:
N/A
Status:
N/A
Number of Spaces:
0
N/A
N/A
N/A
N/A
N/A
N/A
N/A
Construction Details
Ranch
Aluminum/vinyl
N/A
N/A
N/A
Tax History
Year
Amount
Land
Improvement
Percent Change
Assessment
2019
$3,810
$90,800
$160,200
--%
$251,000
2018
$4,314
$90,800
$160,200
--%
$251,000
2017
$3,599
$90,800
$160,200
--%
$251,000
2016
$3,953
$90,800
$160,200
--%
$251,000
2015
$3,833
$90,800
$160,200
--%
$251,000
2013
$4,068
$90,800
$160,200
--%
$251,000

Average Home Price in 53051
Nearby Properties
Zip Code
Price
Bed
Bath
Sqft
Lot
Sold Date
$515,479
3 Beds
2.5 Baths
1,880 Sqft
23,522 Lot (sqft)
Sold 10/07/2026
$466,909
3 Beds
2 Baths
1,400 Sqft
15,246 Lot (sqft)
Sold 10/06/2026
$450,000
3 Beds
1.5 Baths
1,513 Sqft
23,087 Lot (sqft)
Sold 10/06/2026
$415,000
3 Beds
2 Baths
1,543 Sqft
20,909 Lot (sqft)
Sold 09/29/2026
$532,168
3 Beds
2 Baths
1,712 Sqft
22,216 Lot (sqft)
Sold 10/06/2026
$481,574
3 Beds
1.5 Baths
1,404 Sqft
28,314 Lot (sqft)
Sold 10/06/2026
$375,000
3 Beds
2 Baths
1,640 Sqft
17,424 Lot (sqft)
Sold 09/29/2026