Member Features
Find Real Estate Bargain!
Full foreclosure details
Home value, equity and ownership info
Find homes priced below market
Get full access with a FREE Account
Already a member?
$605,868
Listing Price3beds
2baths
2,369sqft
43,560sqft lot
9 Cheryl Ln, Prospect, CT 06712
Member Features
Find Real Estate Bargain!
Full foreclosure details
Home value, equity and ownership info
Find homes priced below market
Get full access with a FREE Account
Already a member?
For Sale
Home type
Price / sqft
Year built
Home Details
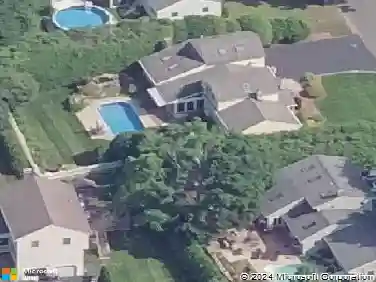
A stunning expanded ranch with an outdoor firepit and inground pool. The expansive remodeled kitchen boasts gorgeous granite counters, including a massive L-shaped island, custom wood cabinets, and high-end stainless steel appliances such as a built-in oven, microwave, gas cooktop, range, and dishwasher. Vaulted ceilings with tongue-and-groove wood add character to every room, complemented by natural stone accent walls and hardwood floors throughout. The kitchen opens to a spacious great room that flows onto a wraparound deck. A staircase from the great room leads to a private office or gym with a bath. The walk-out lower level features a large family room with a fireplace and is prepped for a wet bar, with French doors opening to a private backyard oasis. Perfect for entertaining, this home combines style and function seamlessly.
Interior Details
2369
3
2
Has Heating:
Yes
Heating Type:
Hot Water
Has Cooling:
Yes
Cooling Type:
N/A
Has Fuel:
Yes
Fuel Type:
Oil
Has Basement:
No
Basement Type:
Unfinished
Has Flooring:
No
Flooring Type:
N/A
Has Fireplace:
Yes
Fireplace Type:
N/A
Property Details
43560
Yes
Yes
Type:
Garage, Attached
Location:
N/A
Status:
N/A
Number of Spaces:
2
N/A
N/A
N/A
N/A
N/A
N/A
N/A
Construction Details
Ranch
Aluminum/vinyl
N/A
Gable
Asphalt
Tax History
Year
Amount
Land
Improvement
Percent Change
Assessment
2020
$8,003
$84,310
$168,950
--%
$253,260
2019
$7,838
$84,310
$168,950
--%
$253,260
2018
$7,851
$84,310
$168,950
--%
$253,260
2017
$7,914
$84,310
$168,950
--%
$253,260
2016
$7,575
$84,310
$168,950
--%
$253,260
2014
$6,308
$84,300
$133,380
--%
$217,680
2011
$5,999
$84,310
$129,330
--%
$213,640

Average Home Price in 06712
Nearby Properties
Zip Code
Price
Bed
Bath
Sqft
Lot
Sold Date
$605,868
$605,868
3 Beds
2 Baths
2,369 Sqft
43,560 Lot (sqft)
Sold 10/27/2026
$440,000
$440,000
3 Beds
2.5 Baths
2,256 Sqft
9,583 Lot (sqft)
Sold 10/27/2026