Member Features
Find Real Estate Bargain!
Full foreclosure details
Home value, equity and ownership info
Find homes priced below market
Get full access with a FREE Account
Already a member?
$579,990
Listing Price4beds
4baths
2,630sqft
7,800sqft lot
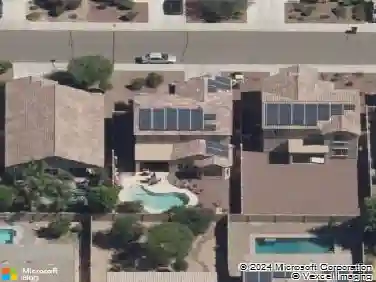
15786 W Cheryl Dr, Waddell, AZ 85355
Member Features
Find Real Estate Bargain!
Full foreclosure details
Home value, equity and ownership info
Find homes priced below market
Get full access with a FREE Account
Already a member?
For Sale
Off Market
Home type
Price / sqft
Year built
Home Details
Welcome to Stonebridge Manor - Waddells Premier New Community!nnDiscover the elegant Jade floorplan, a spacious 2,629 sq. ft. single-story home designed for modern living. Featuring 4 bedrooms, 3.5 bathrooms, a great room, formal dining area, large pantry, and a 3-car tandem garage, this home offers the perfect balance of functionality and sophistication.nnElegance shines throughout with designer finishes from the Harmony Collection, including 6 x 36 plank tile flooring in the main living areas and plush carpeting in the bedrooms for added comfort. The gourmet kitchen is a standout, showcasing 42 white shaker cabinets with sleek Gun Metal hardware, Carrara Breeze quartz countertops, and a white mosaic horizontal tile backsplash for a modern, sophisticated aesthetic. A large pantry provides ample storage, while pre-wiring for pendant lighting allows for easy customization. The kitchen comes fully equipped with GE stainless steel appliances, including an electric range, microwave, dishwasher, and refrigerator, along with a white washer and dryer for ultimate convenience.nnAdditional highlights include 8 doors throughout, 2 white faux wood blinds, and a 4-panel sliding glass door in the great room, seamlessly blending indoor and outdoor living. Step outside to a covered patio, perfect for enjoying Arizonas stunning weather. The exterior is equally impressive, featuring pavers at the driveway and entry for enhanced curb appeal, while a soft water loop adds extra convenience.nnDon
Interior Details
2630
4
4
Has Heating:
Yes
Heating Type:
Yes
Has Cooling:
Yes
Cooling Type:
Refrigerator
Has Fuel:
No
Fuel Type:
N/A
Has Basement:
No
Basement Type:
N/A
Has Flooring:
No
Flooring Type:
N/A
Has Fireplace:
No
Fireplace Type:
N/A
Property Details
7800
No
No
Type:
N/A
Location:
N/A
Status:
N/A
Number of Spaces:
N/A
N/A
N/A
N/A
N/A
N/A
N/A
N/A
Construction Details
N/A
Stucco
N/A
N/A
Concrete Tile
Tax History
Year
Amount
Land
Improvement
Percent Change
Assessment

Average Home Price in 85355
Nearby Properties
Zip Code
Price
Bed
Bath
Sqft
Lot
Sold Date
$463,869
$463,869
-- Beds
3 Baths
2,257 Sqft
7,244 Lot (sqft)
Sold 09/10/2026
$501,280
$501,280
-- Beds
4 Baths
2,488 Sqft
7,797 Lot (sqft)
Sold 10/13/2026
$579,990
$579,990
4 Beds
4 Baths
2,630 Sqft
7,800 Lot (sqft)
Sold 10/26/2026
$466,337
-- Beds
3 Baths
2,688 Sqft
5,625 Lot (sqft)
Sold 10/26/2026
$470,927
$470,927
-- Beds
3 Baths
2,688 Sqft
5,625 Lot (sqft)
Sold 09/29/2026
$541,941
$541,941
-- Beds
4 Baths
2,488 Sqft
7,500 Lot (sqft)
Sold 09/29/2026
$418,694
$418,694
3 Beds
3 Baths
2,257 Sqft
6,929 Lot (sqft)
Sold 10/26/2026
$423,057
$423,057
-- Beds
3 Baths
2,257 Sqft
7,424 Lot (sqft)
Sold 10/26/2026
$895,046
$895,046
4 Beds
4 Baths
2,997 Sqft
36,007 Lot (sqft)
Sold 10/27/2026