Member Features
Find Real Estate Bargain!
Full foreclosure details
Home value, equity and ownership info
Find homes priced below market
Get full access with a FREE Account
Already a member?
$449,900
Listing Price4beds
3baths
2,139sqft
10,125sqft lot
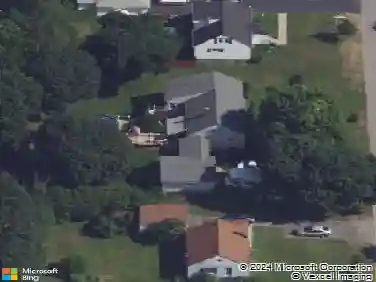
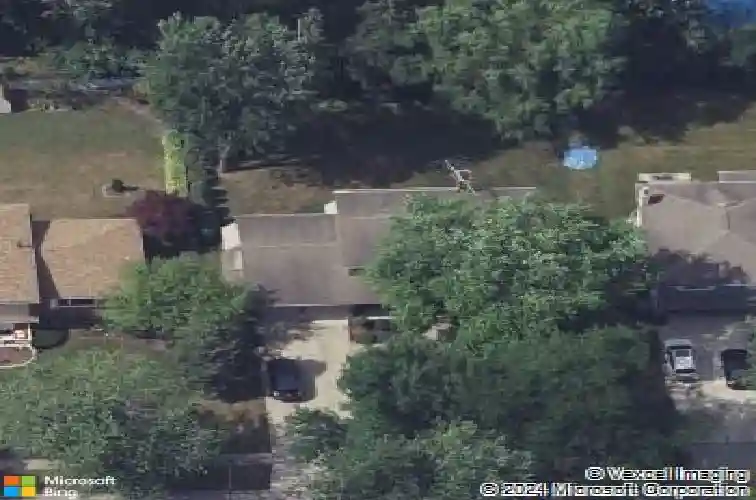
113 Cherrywood Dr, Williamsville, NY 14221
Member Features
Find Real Estate Bargain!
Full foreclosure details
Home value, equity and ownership info
Find homes priced below market
Get full access with a FREE Account
Already a member?
For Sale
Home type
Price / sqft
Year built
Home Details
Located within the highly sought-after Williamsville SD, and built by well-known builder Dick Snyder, this 4-bedroom, 2.5-bath home offers over 2,100 SQ ft w/an attached 2-car garage. Curb appeal shines w/ brick front that carries across the lower level and covered front porch that together create a cozy and inviting faade, w/brick steps leading to the entrance. A double-wide concrete driveway leads to the two-bay garage, while an extra-deep front porch offers a comfortable place to take in the quiet, tree-lined setting. The tiled foyer sets the tone for a traditional, well-planned layout w/crown molding details and plantation shutters throughout the 1st floor. The formal dining room offers hardwood flooring and a chair rail along w/shutter doors to the kitchen, while the living room features built-in shelving, blending character and flexibility. Serving as the heart of the home, the spacious family room is anchored by a brick fireplace bringing both warmth and classic charm. In the kitchen, granite countertops, tiled backsplash, updated cabinetry, recessed lighting, and a full stainless appliance package come together in a functional, well-appointed space. A bright breakfast area surrounded by windows fills the room w/natural light and overlooks the private backyard. A half bath and mudroom-style transition connect the home to the garage and extend into an enclosed 3-seasons room, offering additional living space and easy access to the rear yard. Upstairs, the primary bedrm
Interior Details
2139
4
3
Has Heating:
Yes
Heating Type:
Hot Water
Has Cooling:
No
Cooling Type:
N/A
Has Fuel:
Yes
Fuel Type:
Oil
Has Basement:
No
Basement Type:
Full
Has Flooring:
No
Flooring Type:
N/A
Has Fireplace:
Yes
Fireplace Type:
N/A
Property Details
10125
Yes
Yes
Type:
Garage, Attached
Location:
N/A
Status:
N/A
Number of Spaces:
2
No
No
No
No
No
No
No
Construction Details
Colonial
Wood
N/A
N/A
N/A
Tax History
Year
Amount
Land
Improvement
Percent Change
Assessment
2020
$6,214
$36,300
$193,700
--%
$230,000
2018
$5,990
$36,300
$193,700
--%
$230,000
2017
$5,844
$36,300
$193,700
--%
$230,000
2016
$5,855
$36,300
$165,700
--%
$202,000
2015
$5,742
$36,300
$165,700
--%
$202,000
2013
$5,393
$36,300
$149,700
--%
$186,000
2011
$5,245
$36,300
$149,700
--%
$186,000

Average Home Price in 14221
Nearby Properties
Zip Code
Price
Bed
Bath
Sqft
Lot
Sold Date
$438,271
$438,271
4 Beds
2 Baths
2,246 Sqft
12,312 Lot (sqft)
Sold 07/30/2026
$451,030
$451,030
4 Beds
2.5 Baths
2,341 Sqft
11,625 Lot (sqft)
Sold 10/27/2026
$415,250
$415,250
4 Beds
2.5 Baths
2,172 Sqft
15,910 Lot (sqft)
Sold 10/26/2026
$449,900
4 Beds
3 Baths
2,139 Sqft
10,125 Lot (sqft)
Sold 10/26/2026
$454,691
$454,691
4 Beds
2.5 Baths
2,308 Sqft
11,250 Lot (sqft)
Sold 10/26/2026
$399,900
4 Beds
2 Baths
2,362 Sqft
6,528 Lot (sqft)
Sold 10/13/2026
$379,900
$379,900
4 Beds
3 Baths
1,860 Sqft
10,500 Lot (sqft)
Sold 09/29/2026
$467,736
$467,736
4 Beds
2.5 Baths
2,377 Sqft
10,500 Lot (sqft)
Sold 10/26/2026
$439,000
$439,000
4 Beds
3 Baths
2,348 Sqft
9,800 Lot (sqft)
Sold 10/26/2026