Member Features
Find Real Estate Bargain!
Full foreclosure details
Home value, equity and ownership info
Find homes priced below market
Get full access with a FREE Account
Already a member?
$858,432
Listing Price4beds
2.5baths
1,742sqft
5,024sqft lot
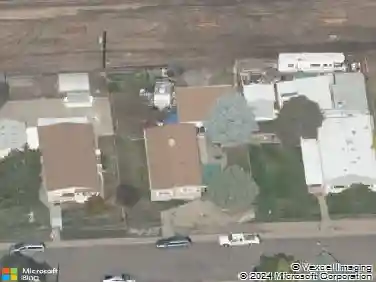
325 S Cherrywood Dr, Lafayette, CO 80026
Member Features
Find Real Estate Bargain!
Full foreclosure details
Home value, equity and ownership info
Find homes priced below market
Get full access with a FREE Account
Already a member?
For Sale
Off Market
Home type
Price / sqft
Year built
Home Details
You don't want to miss this property. Totally remodeled with a new ADU built in 2025. The main house has a remodeled kitchen, wood burning fireplace with new tile surround. Newly remodeled full bathroom with 2 beds on main level. Primary Bedroom has a half bath. Fully remodeled kitchen with all new appliances. Downstairs has 2 conforming bedrooms and 1 office. Nicely remodeled bathroom and laundry with brand new washer and dryer. New Radon mitigation system. 2 car attached garage plus carport with EV charging station. The ADU has a separate entrance on the second level. 2 bedrooms, full kitchen, washer and dryer and full bathroom. Energy efficient mini splits for A/C offers convenience of just using the A/C in the space where it is needed. Everything is brand new. This home could be used as a rental property as it has 2 separate entrances or the ADU could be used as a mother in law suite. 5 minutes to Old Town Louisville. 5 minutes to downtown Lafayette. Montessori school across the street and a nice park right down the street. This home has endless possibilities.
Interior Details
1742
4
2.5
Has Heating:
Yes
Heating Type:
Forced Air With Air Conditioning
Has Cooling:
Yes
Cooling Type:
Central
Has Fuel:
No
Fuel Type:
N/A
Has Basement:
No
Basement Type:
Partial
Has Flooring:
No
Flooring Type:
N/A
Has Fireplace:
Yes
Fireplace Type:
N/A
Property Details
5024
No
No
Type:
Garage, Attached
Location:
N/A
Status:
N/A
Number of Spaces:
2
N/A
N/A
N/A
N/A
N/A
N/A
N/A
Construction Details
Ranch
Wood Shake/shingle
N/A
N/A
Asphalt
Tax History
Year
Amount
Land
Improvement
Percent Change
Assessment
2019
$2,414
$7,865
$18,926
--%
$26,791
2019
$2,414
$7,865
$18,926
--%
$26,791
2018
$2,195
$7,488
$16,560
--%
$24,048
2017
$2,137
$7,488
$16,560
--%
$24,048
2016
$1,882
$7,005
$13,500
--%
$20,505
2014
$1,552
$4,537
$12,656
--%
$17,193
2013
$1,486
$4,537
$12,656
--%
$17,193
2012
$1,515
$3,741
$13,850
--%
$17,591

Average Home Price in 80026
Nearby Properties
Zip Code
Price
Bed
Bath
Sqft
Lot
Sold Date
$675,000
3 Beds
3 Baths
1,609 Sqft
5,929 Lot (sqft)
Sold 09/29/2026
$858,432
4 Beds
2.5 Baths
1,742 Sqft
5,024 Lot (sqft)
Sold 10/13/2026
$607,536
3 Beds
1.5 Baths
1,548 Sqft
6,395 Lot (sqft)
Sold 10/26/2026